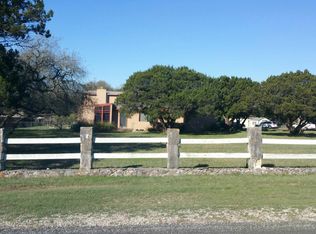
Welcome to this unique custom masterpiece nestled in the convenient Northwoods neighborhood, just minutes away from both Highway 281 and Loop 1604. Crafted with precision and passion by a skilled craftsman, this home showcases exquisite details and thoughtful design at every turn. As you step inside, you're greeted by the warmth of exotic Golden teak flooring that flows seamlessly through the entryway and into the spacious living area. The kitchen is a chef's dream, boasting a top-of-the-line Thermador sub-zero fridge, and granite countertops complemented by bar seating for casual dining. The master suite, conveniently located on the first floor, exudes luxury with 5"/16" solid hickory flooring, offering a cozy retreat. The ensuite master bathroom is a spa-like oasis featuring an oversized roll-in shower and a massive walk-in closet, providing ample storage space. Ascend the gorgeous staircase adorned with raw edge custom cedar railings harvested from the property, leading you to an additional master suite on the second floor, complete with its own covered patio overlooking the picturesque surroundings. Step outside to discover a backyard paradise reminiscent of a tranquil park, perfect for entertaining guests or simply unwinding in nature's embrace. Enjoy outdoor gatherings with the built-in kitchen, multiple patios, irrigation system, and expansive yard ideal for soaking in the beauty of the outdoors. The practicalities of daily life are seamlessly integrated with a three-car garage featuring a workshop space, equipped with a 220 outlet for welding, convenient photocell lights, raised bed outlets for holiday decorations, and ample parking on the large concrete area. For added security and privacy, the entrance is gated. Updates include 2 light commercial grade, high efficiency heat pumps (2023) capable of heating at 100% capacity down to 5*, without the need for the emergency electric strips. Water softener replaced in 2023, gas water heater replaced in 2022, ensuring modern comfort and efficiency. New water filtration in home! Additionally, a spacious 10'x14' laundry room offers plenty of storage and space for a deep freeze, catering to every homeowner's needs. This Northwoods gem is more than just a home; it's a testament to meticulous craftsmanship, thoughtful design, and a commitment to quality living. Experience the epitome of comfort, luxury, and convenience in this remarkable residence.
Sold
Price Unknown
4101 MENGER, San Antonio, TX 78259
4beds
3,315sqft
Single Family Residence
Built in 2000
2.98 Acres Lot
$952,000 Zestimate®
$--/sqft
$3,346 Estimated rent
Home value
$952,000
$895,000 - $1.02M
$3,346/mo
Zestimate® history
Owner options
List your home for rent
$3,346/mo
Rent Zestimate®
Find your next renter with Zillow Rental Manager. Plus, with online applications, you can quickly screen prospective tenants – for free.
$3,346/mo
Rent Zestimate®
Refinance and save
Refinancing to a lower rate could help reduce your monthly payments and save thousands over the life of the loan.
Explore your selling options
Work with a Zillow partner agent
Leverage their expertise and Zillow's premium Showcase listings to get your home seen by more buyers.
Get startedList with your own agent
Get your home in front of millions of buyers by listing it on Zillow.
Learn how to do itSell it yourself
Take full control of how buyers see your home on Zillow by listing For Sale by Owner (FSBO).
List your homeWhat's special
Zillow last checked:
Listing updated:
Listed by:
Kristen Schramme TREC #568432 (210) 482-9094,
Keller Williams Legacy
Source: LERA MLS,MLS#: 1764479
Facts & features
Interior
Bedrooms & bathrooms
- Bedrooms: 4
- Bathrooms: 4
- Full bathrooms: 3
- 1/2 bathrooms: 1
Primary bedroom
- Features: Full Bath
- Level: Upper
- Area: 504
- Dimensions: 24 x 21
Bedroom 2
- Area: 500
- Dimensions: 25 x 20
Bedroom 3
- Area: 168
- Dimensions: 14 x 12
Bedroom 4
- Area: 168
- Dimensions: 14 x 12
Primary bathroom
- Features: Shower Only
- Area: 56
- Dimensions: 7 x 8
Dining room
- Area: 234
- Dimensions: 18 x 13
Kitchen
- Area: 240
- Dimensions: 16 x 15
Living room
- Area: 380
- Dimensions: 20 x 19
Heating
- 2 Units, Electric
Cooling
- Two Central, Attic Fan
Appliances
- Included: Dishwasher, Vented Exhaust Fan, Gas Water Heater
- Laundry: Main Level, Laundry Room, Washer Hookup, Dryer Connection
Features
- One Living Area, Separate Dining Room, Eat-in Kitchen, Breakfast Bar, Utility Room Inside, Secondary Bedroom Down, High Ceilings, High Speed Internet, Walk-In Closet(s), Ceiling Fan(s)
- Flooring: Carpet, Ceramic Tile, Wood
- Has basement: No
- Number of fireplaces: 1
- Fireplace features: One, Living Room
Interior area
- Total interior livable area: 3,315 sqft
Property
Parking
- Total spaces: 3
- Parking features: Three Car Garage
- Garage spaces: 3
Features
- Levels: One
- Stories: 1
- Patio & porch: Patio, Covered
- Exterior features: Gas Grill
- Pool features: None
- Fencing: Privacy
Lot
- Size: 2.98 Acres
- Features: Corner Lot, 2 - 5 Acres, Fire Hydrant w/in 500'
- Residential vegetation: Mature Trees
Details
- Parcel number: 049190021951
Construction
Type & style
- Home type: SingleFamily
- Property subtype: Single Family Residence
Materials
- Stone
- Foundation: Slab
- Roof: Composition
Condition
- Pre-Owned
- New construction: No
- Year built: 2000
Utilities & green energy
- Electric: CPS
- Sewer: Septic
- Water: SAWS, Water System
- Utilities for property: Cable Available
Community & HOA
Community
- Features: None
- Subdivision: Northwood Hills
Location
- Region: San Antonio
Financial & listing details
- Tax assessed value: $953,940
- Annual tax amount: $10,291
- Date on market: 9/11/2025
- Cumulative days on market: 115 days
- Listing terms: Conventional,FHA,VA Loan,Cash
- Road surface type: Paved
Price history
| Date | Event | Price |
|---|---|---|
| 9/13/2024 | Sold | -- |
Source:  LERA MLS #1764479 Report a problem LERA MLS #1764479 Report a problem | ||
| 7/26/2024 | Contingent | $975,000$294/sqft |
Source: LERA MLS #1764479 Report a problem | ||
| 5/2/2024 | Listed for sale | $975,000+1.6%$294/sqft |
Source: LERA MLS #1764479 Report a problem | ||
| 4/22/2024 | Listing removed | -- |
Source: LERA MLS #1764479 Report a problem | ||
| 4/10/2024 | Contingent | $960,000$290/sqft |
Source: LERA MLS #1764479 Report a problem | ||
| 4/5/2024 | Listed for sale | $960,000$290/sqft |
Source: LERA MLS #1764479 Report a problem | ||
Public tax history
| Year | Property taxes | Tax assessment |
|---|---|---|
| 2025 | $17,128 +124.5% | $953,940 +86.9% |
| 2024 | $7,631 +8.9% | $510,532 +10% |
| 2023 | $7,007 -8.2% | $464,120 +10% |
| 2022 | $7,637 +9.5% | $421,927 +10% |
| 2021 | $6,974 | $383,570 +10% |
| 2020 | $6,974 +3.8% | $348,700 +4.7% |
| 2019 | $6,716 | $333,010 +1.5% |
| 2018 | $6,716 +9.9% | $328,092 +10% |
| 2017 | $6,112 +9.5% | $298,265 +10% |
| 2016 | $5,583 +7.5% | $271,150 +10% |
| 2015 | $5,195 | $246,500 +2.7% |
| 2014 | $5,195 | $240,032 +10% |
| 2013 | -- | $218,211 +10% |
| 2012 | -- | $198,374 +10% |
| 2011 | -- | $180,340 +10% |
| 2010 | -- | $163,945 +10% |
| 2009 | -- | $149,041 +10% |
| 2008 | -- | $135,492 -24% |
| 2007 | -- | $178,250 +21.3% |
| 2006 | -- | $147,000 +12.8% |
| 2005 | -- | $130,330 |
| 2004 | -- | -- |
| 2003 | -- | -- |
| 2002 | -- | -- |
Find assessor info on the county website
Neighborhood: Northwood Hills
Nearby homes
- $54,060-- bd-- ba-- sqft21860 Loma Vw W, San antonio, TX 78259Off Market
- $566,0004 bd2 ba2.7k sqft21781 Loma Vw E, San Antonio, TX 78259Off Market
- $535,1003 bd2 ba1.5k sqft21741 Loma Vw E, San Antonio, TX 78259Off Market
- $---- bd-- ba-- sqft36 Loma Vw, San Antonio, TX 78257Off Market
- $---- bd-- ba-- sqft37 Loma Vw, San Antonio, TX 78257Off Market
- $217,400-- bd-- ba1k sqft4060 Menger, San Antonio, TX 78259Off Market
- $718,4003 bd3 ba2.9k sqft4080 Menger, San Antonio, TX 78259Off Market
- $28,090-- bd-- ba-- sqft21940 Loma Vw E, San Antonio, TX 78259Off Market
Nearby schools
GreatSchools rating
- 8/10Bulverde Creek Elementary SchoolGrades: PK-5Distance: 0.8 mi
- 9/10Hill MiddleGrades: 6-8Distance: 0.5 mi
- 8/10Johnson High SchoolGrades: 9-12Distance: 1.7 mi
Schools provided by the listing agent
- Elementary: Bulverde Creek
- Middle: Hill
- High: Johnson
- District: North East I.S.D.
Source: LERA MLS. This data may not be complete. We recommend contacting the local school district to confirm school assignments for this home.
Get a cash offer in 3 minutes
Find out how much your home could sell for in as little as 3 minutes with a no-obligation cash offer.
Estimated market value
$952,000
Get a cash offer in 3 minutes
Find out how much your home could sell for in as little as 3 minutes with a no-obligation cash offer.
Estimated market value
$952,000
Nearby cities
Nearby neighborhoods
Nearby zip codes
Other San Antonio Topics
