Welcome to this beautifully updated 3-bedroom, 1-bathroom home with a newer roof! This property features a stunning new kitchen equipped with stainless steel appliances and granite countertops. The refinished hardwood floors throughout the main living areas bring warmth and elegance to the space. A new furnace and water heater provide added comfort and efficiency. With a large, quiet corner lot, you'll enjoy an expansive backyard. Situated in a golf-cart-friendly community with Hobart schools, this home offers both convenience and charm. Don't miss your chance to call it yours--schedule a showing today!
Closed
$190,000
4101 Mississippi St, Hobart, IN 46342
3beds
1,850sqft
Single Family Residence
Built in 1960
10,802 Square Feet Lot
$199,800 Zestimate®
$103/sqft
$1,706 Estimated rent
Home value
$199,800
$180,000 - $222,000
$1,706/mo
Zestimate® history
Owner options
List your home for rent
$1,706/mo
Rent Zestimate®
Find your next renter with Zillow Rental Manager. Plus, with online applications, you can quickly screen prospective tenants – for free.
$1,706/mo
Rent Zestimate®
Refinance and save
$1,259/mo
Est. payment
Refinancing to a lower rate could help reduce your monthly payments and save thousands over the life of the loan.
$1,259/mo
Est. payment
Explore your selling options
Work with a Zillow partner agent
Leverage their expertise and Zillow's premium Showcase listings to get your home seen by more buyers.
Get startedList with your own agent
Get your home in front of millions of buyers by listing it on Zillow.
Learn how to do itSell it yourself
Take full control of how buyers see your home on Zillow by listing For Sale by Owner (FSBO).
List your homeWhat's special
New furnaceGranite countertopsCorner lotNew kitchenStainless steel appliancesExpansive backyardWater heater
Zillow last checked:
Listing updated:
Listed by:
Vanessa Daley,
Ellsbury Group 219-200-5133
Bought with:
Celia Maldonado, RB19001544
Century 21 Circle
Source: NIRA as distributed by MLS GRID,MLS#: 813895
Facts & features
Interior
Bedrooms & bathrooms
- Bedrooms: 3
- Bathrooms: 1
- Full bathrooms: 1
Rooms
- Room types: Bedroom 2, Primary Bedroom, Utility Room, Living Room, Kitchen, Family Room, Bedroom 3
Primary bedroom
- Area: 120
- Dimensions: 10.0 x 12.0
Bedroom 2
- Area: 117
- Dimensions: 9.0 x 13.0
Bedroom 3
- Area: 89.25
- Dimensions: 8.5 x 10.5
Family room
- Area: 363
- Dimensions: 11.0 x 33.0
Kitchen
- Area: 168
- Dimensions: 12.0 x 14.0
Living room
- Area: 162
- Dimensions: 12.0 x 13.5
Utility room
- Area: 240
- Dimensions: 12.0 x 20.0
Heating
- Forced Air
Appliances
- Included: Dishwasher, Refrigerator, Stainless Steel Appliance(s), Dryer
- Laundry: In Basement
Features
- Chandelier, Granite Counters, Track Lighting, Recessed Lighting, Open Floorplan, Country Kitchen
- Basement: Finished,Sump Pump
- Has fireplace: No
Interior area
- Total structure area: 1,850
- Total interior livable area: 1,850 sqft
- Finished area above ground: 925
Property
Parking
- Parking features: Driveway
- Has uncovered spaces: Yes
Features
- Levels: One
- Exterior features: Lighting, Other
- Has view: Yes
- View description: Neighborhood
Lot
- Size: 10,802 Square Feet
- Dimensions: 81 x 135
- Features: Back Yard, Gentle Sloping, Corner Lot
Details
- Parcel number: 450826301001000019
- Special conditions: Agent Owned
Construction
Type & style
- Home type: SingleFamily
- Property subtype: Single Family Residence
Condition
- Updated/Remodeled
- New construction: No
- Year built: 1960
Utilities & green energy
- Electric: 100 Amp Service
- Sewer: Public Sewer
- Water: Public
Community & HOA
Community
- Subdivision: Glen Lane Add
HOA
- Has HOA: No
Location
- Region: Hobart
Financial & listing details
- Price per square foot: $103/sqft
- Tax assessed value: $168,400
- Annual tax amount: $1,232
- Date on market: 12/11/2024
- Listing agreement: Exclusive Right To Sell
- Listing terms: Cash,VA Loan,Other,Conventional
Price history
| Date | Event | Price |
|---|---|---|
| 3/7/2025 | Sold | $190,000-5%$103/sqft |
Source:  NIRA as distributed by MLS GRID #813895 Report a problem NIRA as distributed by MLS GRID #813895 Report a problem | ||
| 2/7/2025 | Contingent | $199,999$108/sqft |
Source: NIRA as distributed by MLS GRID #813895 Report a problem | ||
| 1/27/2025 | Price change | $199,999-2.4%$108/sqft |
Source: NIRA as distributed by MLS GRID #813895 Report a problem | ||
| 1/8/2025 | Price change | $205,000-2.4%$111/sqft |
Source: NIRA as distributed by MLS GRID #813895 Report a problem | ||
| 12/11/2024 | Listed for sale | $210,000+133.3%$114/sqft |
Source: NIRA as distributed by MLS GRID #813895 Report a problem | ||
| 10/22/2024 | Sold | $90,000$49/sqft |
Source: Public Record Report a problem | ||
Public tax history
| Year | Property taxes | Tax assessment |
|---|---|---|
| 2025 | $1,243 +0.9% | $168,400 +54.1% |
| 2024 | $1,232 +1.4% | $109,300 +0.7% |
| 2023 | $1,214 +28.8% | $108,500 +2.2% |
| 2022 | $943 -0.3% | $106,200 +14.9% |
| 2021 | $946 +19.2% | $92,400 -1.7% |
| 2020 | $794 -10.8% | $94,000 +6.8% |
| 2019 | $890 +2.8% | $88,000 +4.8% |
| 2018 | $866 +30.4% | $84,000 +1.6% |
| 2017 | $664 | $82,700 -0.4% |
| 2016 | $664 +5.8% | $83,000 +3% |
| 2014 | $628 -0.3% | $80,600 |
| 2013 | $629 -12.2% | $80,600 +0.4% |
| 2012 | $717 +7.2% | $80,300 +0.8% |
| 2011 | $669 -2.1% | $79,700 |
| 2010 | $683 | $79,700 |
| 2009 | -- | $79,700 +4.5% |
| 2007 | -- | $76,300 +40.8% |
| 2006 | -- | $54,200 |
| 2005 | -- | $54,200 |
| 2004 | -- | $54,200 +208% |
| 2003 | -- | $17,600 |
| 2002 | -- | $17,600 +199.8% |
| 2001 | -- | $5,870 |
Find assessor info on the county website
Neighborhood: Prairie Ridge
Nearby homes
- $202,1003 bd1 ba1.3k sqft4105 Mississippi St, Hobart, IN 46342Off Market
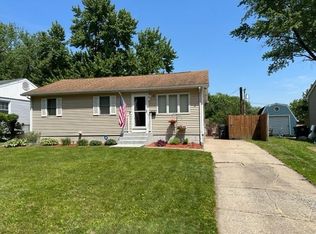
- $188,0003 bd1 ba925 sqft4109 Mississippi St, Hobart, IN 46342Off Market
- $231,2003 bd1 ba1k sqft4100 Swift St, Hobart, IN 46342Off Market
- $174,2003 bd1 ba900 sqft4104 Swift St, Hobart, IN 46342Off Market
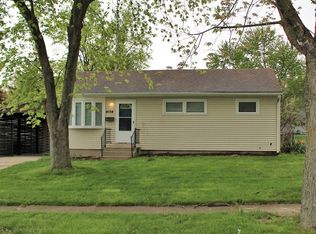
- $156,4003 bd1 ba925 sqft4113 Mississippi St, Hobart, IN 46342Off Market
- $171,8003 bd1 ba1.1k sqft4108 Swift St, Hobart, IN 46342Off Market
- $5,7003 bd1 ba936 sqft1523 E 41st Ave, Gary, IN 46409Sold
- $196,2003 bd1 ba900 sqft4112 Swift St, Hobart, IN 46342Off Market
Nearby schools
GreatSchools rating
- NAThe Early Learning Center At George EarleGrades: PK-KDistance: 1.9 mi
- 6/10Hobart Middle SchoolGrades: 6-8Distance: 3.2 mi
- 7/10Hobart High SchoolGrades: 9-12Distance: 4.7 mi
Schools provided by the listing agent
- Elementary: Veterans Elementary at Mundell
- Middle: Hobart Middle School
- High: Hobart High School
Source: NIRA as distributed by MLS GRID. This data may not be complete. We recommend contacting the local school district to confirm school assignments for this home.
Get a cash offer in 3 minutes
Find out how much your home could sell for in as little as 3 minutes with a no-obligation cash offer.
Estimated market value
$199,800
Get a cash offer in 3 minutes
Find out how much your home could sell for in as little as 3 minutes with a no-obligation cash offer.
Estimated market value
$199,800
- Indiana
- Lake County
- Hobart
- 46342
- Prairie Ridge
- 4101 Mississippi St
Nearby cities
Nearby neighborhoods
Nearby zip codes
Other Hobart Topics
