Skip main navigation
Off market
  • $523,400

    4101 NE Washington Pike, Knoxville, TN 37917

    4beds
    3,800sqft
    Single Family Residence
    Built in 1948
    0.91 Acres Lot
    $523,400 Zestimate®
    $138/sqft
    $3,061 Estimated rent

    Home value

    $523,400

    $419,000 - $639,000

    $3,061/mo

    Zestimate® history
    Loading
    Loading...

    Owner options

    List your home for rent

    $3,061/mo

    Rent Zestimate®

    Find your next renter with Zillow Rental Manager. Plus, with online applications, you can quickly screen prospective tenants – for free.

    Learn more

    $3,061/mo

    Rent Zestimate®

    Refinance and save

    $3,055/mo

    Est. payment

    Refinancing to a lower rate could help reduce your monthly payments and save thousands over the life of the loan.

    See today's rates

    $3,055/mo

    Est. payment

    Explore your selling options

    Work with a Zillow partner agent

    Leverage their expertise and Zillow's premium Showcase listings to get your home seen by more buyers.

    Get started

    List with your own agent

    Get your home in front of millions of buyers by listing it on Zillow.

    Learn how to do it

    Sell it yourself

    Take full control of how buyers see your home on Zillow by listing For Sale by Owner (FSBO).

    List your home

    What's special

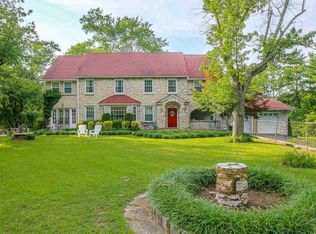
    Old World Character with todays updates. Lovely Stone Home with Grapevine edging, arches, original refinished hardwood, brand new solid maple kitchen cabinets with granite, SS Appliances and porcelain tiles. New HVAC. All new windows, 4 Bedrooms, 2 lots with park like setting. 3 baths that have been completely remodeled, basement has over 500 sq ft with wood burning fireplace. Living Room has bay window, wood burning fireplace and currently has gas log insert. Agent Owner

    This property is not currently displayed as for sale or rent on Zillow. This may be different from what's on other websites or public sources.

    Zillow last checked:

    Listing updated:

    Listed by:

    Pamala K Poteat 865-256-9393,

    Keller Williams Realty

    Bought with:

    Pamala K Poteat, 321905

    Keller Williams Realty

    Source: East Tennessee Realtors,MLS#: 886948MLS Logo

    Facts & features

    Interior

    Bedrooms & bathrooms
    • Bedrooms: 4
    • Bathrooms: 3
    • Full bathrooms: 3
    Rooms
    • Room types: Bonus Room
    Primary bedroom
    • Description: Carpet,Walkin Closet
    • Level: Second
    • Area: 186 Square Feet
    • Dimensions: 15'6 x 12
    Bedroom 2
    • Description: Hardwood, Crown, Bathroom,
    • Level: Second
    • Area: 176.48 Square Feet
    • Dimensions: 16'5 x 10'9
    Bedroom 3
    • Description: Hardwood,Crown
    • Level: Second
    • Dimensions: 12 x 8;4
    Bedroom 4
    • Description: Hardwood,Crown
    • Level: Second
    • Area: 97.5 Square Feet
    • Dimensions: 13 x 7'6
    Bonus room
    • Description: Carpet, 9 windows, crown off master
    • Level: Second
    • Area: 252 Square Feet
    • Dimensions: 28 x 9
    Bonus room
    • Description: Carpet, 9 windows, crown off Brm #2
    • Level: Second
    • Area: 294 Square Feet
    • Dimensions: 28 x 10'6
    Dining room
    • Description: Hardwood,chandelier,large window
    • Level: First
    • Area: 187 Square Feet
    • Dimensions: 17 x 11
    Garage
    • Description: 2 car plus xtra room & plumbed for bath
    • Level: Main
    Kitchen
    • Description: Granite, Tile,SS appliances, solid cabin
    • Level: First
    • Area: 216 Square Feet
    • Dimensions: 18 x 12
    Living room
    • Description: Hardwod,baywindow,fireplace
    • Level: First
    • Area: 374.83 Square Feet
    • Dimensions: 26 x 14'5
    Office
    • Description: Carpet,
    • Level: First
    • Area: 110 Square Feet
    • Dimensions: 11 x 10
    Other
    • Description: Hardwood upstairs foyer
    • Level: Second
    • Area: 72 Square Feet
    • Dimensions: 9 x 8
    Sunroom
    • Description: Hardwood, French Doors,
    • Level: First
    • Area: 145 Square Feet
    • Dimensions: 14'6 x 10
    Heating
    • Central, Natural Gas
    Cooling
    • Central Air, Attic Fan, Ceiling Fan(s), Window Unit(s)
    Appliances
    • Included: Dishwasher, Disposal, Range, Refrigerator, Self Cleaning Oven
    Features
    • Walk-In Closet(s), Eat-in Kitchen, Bonus Room
    • Flooring: Marble, Carpet, Hardwood, Tile
    • Windows: Windows - Vinyl, Insulated Windows
    • Basement: Crawl Space,Bath/Stubbed
    • Number of fireplaces: 2
    • Fireplace features: Brick, Stone, Wood Burning, Gas Log
    Interior area
    • Total structure area: 3,800
    • Total interior livable area: 3,800 sqft

    Property

    Parking
    • Total spaces: 2
    • Parking features: Off Street, Garage Door Opener, Attached
    • Attached garage spaces: 2
    Features
    • Exterior features: Prof Landscaped
    • Has view: Yes
    • View description: Other
    Lot
    • Size: 0.91 Acres
    • Dimensions: 190 x 208
    • Features: Corner Lot, Irregular Lot, Level
    Details
    • Parcel number: 070ca016

    Construction

    Type & style
    • Home type: SingleFamily
    • Architectural style: Tudor
    • Property subtype: Single Family Residence
    Materials
    • Stone, Vinyl Siding
    Condition
    • Year built: 1948

    Utilities & green energy

    • Utilities for property: Cable Available

    Community & HOA

    Community
    • Security: Smoke Detector(s)
    • Subdivision: Dempsters Add
    HOA
    • Has HOA: No
    Location
    • Region: Knoxville

    Financial & listing details

    • Price per square foot: $138/sqft
    • Date on market: 5/16/2014

    Price history

    DateEventPrice
    9/24/2014Sold$276,000$73/sqft
    Source: East Tennessee Realtors #886948 Report a problem

    Public tax history

    Tax history is unavailable.

    Neighborhood: Alice Bell

    Nearby schools

    GreatSchools rating
    Schools provided by the listing agent
    • Elementary: Spring Hill
    • Middle: Whittle Springs
    • High: Fulton

    Source: East Tennessee Realtors. This data may not be complete. We recommend contacting the local school district to confirm school assignments for this home.

    Get pre-qualified for a loan
    At Zillow Home Loans, we can pre-qualify you in as little as 5 minutes with no impact to your credit score.

    An equal housing lender. NMLS #10287.