Welcome to **Gardens at Lauderhill**, a CENTRALLY LOCATED and FAMILY FRIENDLY community offering outstanding value and convenient location - near State Road 7. This 812sf condo features a FLEXIBLE FLOORPLAN that can be enjoyed as a large 1-bedroom with expanded living space or transformed into a 2-bedroom --ready for customizing to your personal style. Windows in all rooms and the balcony glass door provide NATURAL LIGHT. HALF BTH in Master BDR, cozy kitchen and a comfortable layout make this home good for everyday living or investment use after only 24 months. Amenities include a community POOL, onsite LAUNDRY facilities, ELEVATOR access, ASSIGNED PARKING, guest parking. Enjoy the quiet front view COURTYARD greenspace and from your balcony the relaxing WATER VIEW and sound from the water FOUNTAIN. This condo blends comfort with accessibility that's perfect for year-round living or a seasonal getaway - approx 25 mins to FORT LAUDERDALE AIRPORT. At this central location, you’re just minutes from shopping, dining, major roadways, everyday essentials, entertainment, and parks. Families will appreciate being only walking distance to Castle Hill Elementary School, adding convenience and peace of mind. This complex is governed by a Condo Association and professionally serviced by Phoenix Management. It is a FANTASTIC OPPORTUNITY to own part of this longstanding community—bring your vision and make this condo your own TODAY! No pets allowed and No leasing for the first 2 years.
For sale
$110,000
4101 NW 26th St APT 261, Lauderhill, FL 33313
2beds
812sqft
Condominium
Built in 1973
-- sqft lot
$-- Zestimate®
$135/sqft
$645/mo HOA
What's special
Balcony glass doorFlexible floorplanGuest parkingAssigned parkingComfortable layoutCommunity poolWindows in all rooms
- 2 days
- 33
- 1
Likely to sell faster than
Zillow last checked:
Listing updated:
Listed by:
Marlene Ross Khouri 754-223-9320,
United Realty Group Inc
Source: MIAMI,MLS#: A12106040 Originating MLS: A-Miami Association of REALTORS
Facts & features
Interior
Bedrooms & bathrooms
- Bedrooms: 2
- Bathrooms: 2
- Full bathrooms: 1
- 1/2 bathrooms: 1
Rooms
- Room types: Family Room
Heating
- Central
Cooling
- Central Air
Appliances
- Included: Dishwasher, Electric Range, Electric Water Heater, Refrigerator
- Laundry: Common Area
Features
- Other, Storage
- Flooring: Ceramic Tile, Wood
- Windows: Blinds, Casement
Interior area
- Total structure area: 812
- Total interior livable area: 812 sqft
Video & virtual tour
Property
Parking
- Parking features: 1 Space, Assigned, Guest, Limited # Of Vehicle, No Rv/Boats
Accessibility
- Accessibility features: Accessible Elevator Installed, Accessible Doors, Accessible Hallway(s)
Features
- Levels: One
- Exterior features: Exterior Cat Walk, Courtyard, Balcony
- Pool features: Association
- Has view: Yes
- View description: Garden, Water
- Has water view: Yes
- Water view: Water
- Waterfront features: Pond
Lot
- Features: West Of Us1
Details
- Parcel number: 494125GD1090
Construction
Type & style
- Home type: Condo
- Property subtype: Condominium
- Attached to another structure: Yes
Materials
- Concrete Block Construction
- Foundation: Slab
Condition
- Year built: 1973
Community & HOA
Community
- Security: Walled
- Application fee: $150
- Subdivision: Gardens At Lauderhill Con
HOA
- Has HOA: Yes
- Amenities included: Playground, Laundry, Elevator(s), Exterior Lighting, Pool, Trash
- HOA fee: $645 monthly
Location
- Region: Lauderhill
Financial & listing details
- Price per square foot: $135/sqft
- Tax assessed value: $117,870
- Annual tax amount: $660
- Date on market: 10/15/2026
- Listing terms: All Cash,Conventional,FHA
- Ownership: Self Proprietor/Individual
Estimated market value
Not available
Estimated sales range
Not available
Not available
Price history
| Date | Event | Price |
|---|---|---|
| 10/19/2026 | Listed for sale | $110,000+278%$135/sqft |
Source:  MIAMI #A12106040 Report a problem | ||
| 4/16/2003 | Sold | $29,100+53.2%$36/sqft |
Source: Public Record Report a problem | ||
| 2/1/1990 | Sold | $19,000$23/sqft |
Source: Public Record Report a problem | ||
Public tax history
| Year | Property taxes | Tax assessment |
|---|---|---|
| 2025 | $660 | $21,630 +2.9% |
| 2024 | $660 +13.2% | $21,030 +3% |
| 2023 | $583 +6% | $20,420 +3% |
| 2022 | $550 -4.5% | $19,830 +3% |
| 2021 | $576 +7.9% | $19,260 +1.4% |
| 2020 | $534 +9.4% | $19,000 +2.3% |
| 2019 | $488 | $18,580 +1.9% |
| 2018 | $488 | $18,240 +2.1% |
| 2017 | $488 +6.1% | $17,870 +2.1% |
| 2016 | $460 +5% | $17,510 +0.7% |
| 2015 | $438 +12.9% | $17,390 +0.8% |
| 2014 | $388 | $17,260 +1.5% |
| 2013 | $388 | $17,010 -12.5% |
| 2012 | $388 +6.3% | $19,440 -6% |
| 2011 | $365 +46% | $20,670 +23.1% |
| 2010 | $250 -31.6% | $16,790 -52.3% |
| 2009 | $365 -0.8% | $35,220 -3.9% |
| 2008 | $368 | $36,650 |
Find assessor info on the county website
Monthly payment
Est. payment
Payment breakdown
Explore the cost of this home by adjusting the details. Changes won't be saved.Climate risks
Neighborhood: 33313
Nearby schools
Schools provided by the listing agent
- Elementary: Castle Hill
- Middle: Parkway Middle
- High: Boyd H Anderson
Source: MIAMI. This data may not be complete. We recommend contacting the local school district to confirm school assignments for this home.
- $88,0001 bd1 ba624 sqft4101 NW 26th St APT 158, Fort Lauderdale, FL 33313For Sale

- $70,0001 bd1 ba624 sqft4101 NW 26th St APT 159, Fort Lauderdale, FL 33313Sold

- $115,0002 bd2 ba812 sqft4101 NW 26th St APT 161, Fort Lauderdale, FL 33313For Sale

- $100,0002 bd2 ba750 sqft4121 NW 26th St, Fort Lauderdale, FL 33313Sold

Similar homes
- $123,5002 bd2 ba840 sqftFloral Park Villas, Fort Lauderdale, FL 33313For Sale
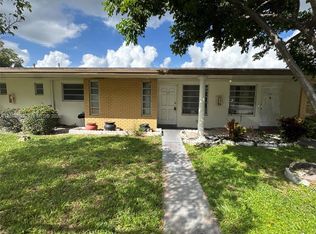
 MLS ID #A12103150, Mitchell Lvovsky, Cutting Edge Investments & Realty Inc. MIAMI
- $110,0002 bd2 ba960 sqftCypress Chase Condo No 6, Fort Lauderdale, FL 33313For Sale
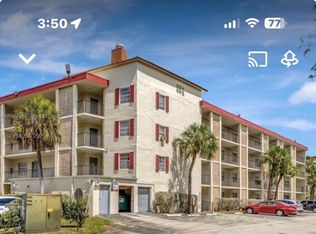 MLS ID #A12046748, Oleg Benkovskiy, Sunshine Luxury Rlty of America, Inc. MIAMI
- $92,9002 bd2 ba957 sqftCastle Gardens, Fort Lauderdale, FL 33313For Sale
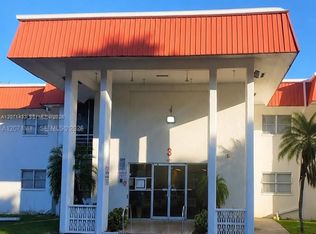 MLS ID #A12071433, Astrid Garcia, LPT Realty, LLC. MIAMI
- $115,0001 bd2 ba800 sqftNewport At Lauderhill, Fort Lauderdale, FL 33313For Sale
 MLS ID #A11982676, Tali Batikoff, Miami Life Realty LLC. MIAMI
- $124,9002 bd2 ba959 sqftBrookfield Square Condo, Lauderhill, FL 33313For SaleMLS ID #A11721870, Andrea Andrada, Coppola Intl Realty LLC. MIAMI
- $110,0001 bd1 ba735 sqftBrookfield Square Condo, Lauderhill, FL 33313For SaleMLS ID #A12033920, Dirimo Chourio, Vesta Realty LLC. MIAMI
- $110,0002 bd2 ba1k sqftGreens Of Inverrary, Lauderhill, FL 33319For SaleMLS ID #A11937242, Roger Hsin Yen Liao, Silverleaf Realty Group. MIAMI
- $135,0002 bd2 ba1k sqftTree Garden Condo, Fort Lauderdale, FL 33313For SaleMLS ID #A12045836, Gustavo Ramos, Echo International Realty, LLC.. MIAMI
- $115,0002 bd2 ba940 sqftSabal Palm Village, Tamarac, FL 33319For SaleMLS ID #A12083126, Igor Zezovski, LoKation. MIAMI
- $112,9002 bd2 ba850 sqft36, Sunrise, FL 33322For Sale
 MLS ID #B26078137, Lucie Bourbeau, Keyes Company. BeachesMLS
- $135,0002 bd2 ba855 sqftVillas At Circles Edge Co, Lauderhill, FL 33313For SaleMLS ID #A11891297, Gabriela De Marinis, DeMar Realty. MIAMI
- $98,0001 bd1 ba684 sqftBegonia Gardens, Lauderdale Lakes, FL 33313For SaleMLS ID #A12031116, Fabian Echagaray, Related General Realty, LLC.. MIAMI
- $120,0002 bd2 ba850 sqftSunrise Lakes, Sunrise, FL 33322For SaleMLS ID #A12084329, Guillermo Lozano, United Realty Group Inc. MIAMI
- $115,0001 bd1 ba800 sqftSunset Hills I Condo, Fort Lauderdale, FL 33311For SaleMLS ID #A12041847, Dirimo Chourio, Vesta Realty LLC. MIAMI
- $124,0002 bd2 ba1.1k sqftLakes Of Inverrary, Fort Lauderdale, FL 33319For SaleMLS ID #A10680863, Samuel Grynbaum, GGH Realty LLC. MIAMI
- $154,9002 bd2 ba873 sqftWood Hue Iii Condo, Fort Lauderdale, FL 33313For SaleMLS ID #A11712557, Sebastian Golod, Avanti Way Realty LLC. MIAMI
- $100,0001 bd2 ba835 sqftSomerset, Lauderdale Lakes, FL 33311For SaleMLS ID #A11966067, Jazmin Lowenberg, My Realty Group, LLC.. MIAMI
- $120,0002 bd2 ba1k sqftThe Courtyards, Pompano Beach, FL 33068For SaleMLS ID #A12077543, Hernan Carballo, Related General Realty, LLC.. MIAMI
- $109,0001 bd2 ba830 sqftCourtyards Of Broward, Pompano Beach, FL 33068For SaleMLS ID #A12074842, Monica Quintana, Charles Rutenberg Realty FTL. MIAMI
- $109,0002 bd2 ba960 sqftApplegreen, Margate, FL 33068For SaleMLS ID #A12008648, Jairo Gallardo Jordan, Conde Realty. MIAMI
