Experience privacy, space, and elevated living in this beautifully maintained home nestled on 5 acres in a Gated Community just 2 miles from I-5 and downtown Woodland. Positioned to capture Territorial Views and surrounded by undeveloped 5-acre parcels, this property offers a rare level of Seclusion and Tranquility while still providing quick and convenient access to town and freeway commuting. Inside, the home features 2,830 square feet of thoughtfully designed living space, including 3 bedrooms, 3 bathrooms, and a dedicated office. The spacious 19.6 x 21 family room with 12-foot ceilings creates an open, airy feel—ideal for both everyday living and entertaining. The kitchen is a standout with granite countertops, custom ceiling-height cabinetry, and a large island with bar sink, Combining Function and Style in a bright, inviting space. Throughout the home, you’ll find hardwood flooring and tile, offering a clean, cohesive look and durable, low-maintenance living. Step outside to an Expansive Stamped concrete Patio designed for year-round enjoyment, complete with a Rock Fireplace and Covered Gazebo seating Area, creating a true outdoor living experience Perfect for Entertaining or Relaxing in any season. The property also includes RV parking, two outbuildings for storage and workspace, and a 29 x 31 three-car garage with 14-foot ceilings, and 10 ft high doors, ideal for a car lift or additional storage. A balance of open landscaped grounds and natural wooded surroundings provides both usability and privacy, all within a Paved, Gated Setting—a Rare combination in today’s market. ** A Rare Opportunity to own a Private, move-in ready Acreage Property combining Location, Functionality, and Lifestyle **
Sold
$960,000
4101 NW 402nd St, Woodland, WA 98674
3beds
2,830sqft
Residential, Single Family Residence
Built in 2007
5 Acres Lot
$960,100 Zestimate®
$339/sqft
$3,552 Estimated rent
Home value
$960,100
$912,000 - $1.01M
$3,552/mo
Zestimate® history
Owner options
List your home for rent
$3,552/mo
Rent Zestimate®
Find your next renter with Zillow Rental Manager. Plus, with online applications, you can quickly screen prospective tenants – for free.
$3,552/mo
Rent Zestimate®
Refinance and save
$6,123/mo
Est. payment
Refinancing to a lower rate could help reduce your monthly payments and save thousands over the life of the loan.
$6,123/mo
Est. payment
Explore your selling options
Work with a Zillow partner agent
Leverage their expertise and Zillow's premium Showcase listings to get your home seen by more buyers.
Get startedList with your own agent
Get your home in front of millions of buyers by listing it on Zillow.
Learn how to do itSell it yourself
Take full control of how buyers see your home on Zillow by listing For Sale by Owner (FSBO).
List your homeWhat's special
Gated communityRock fireplaceRv parkingDedicated officeHardwood flooring and tileCovered gazebo seating areaPaved gated setting
Zillow last checked:
Listing updated:
Listed by:
D. Kevin Michnal #AGENT_PHONE,
Realty Pro, Inc.
Bought with:
Brian Porter, 126666
Opt
Source: RMLS (OR),MLS#: 787657046
Facts & features
Interior
Bedrooms & bathrooms
- Bedrooms: 3
- Bathrooms: 3
- Full bathrooms: 3
- Main level bathrooms: 3
Rooms
- Room types: Bedroom 2, Bedroom 3, Dining Room, Family Room, Kitchen, Living Room, Primary Bedroom
Primary bedroom
- Features: Ceiling Fan, Central Vacuum, Exterior Entry, Bamboo Floor, High Ceilings
- Level: Main
Bedroom 2
- Features: Bamboo Floor, Closet
- Level: Main
Bedroom 3
- Features: Bamboo Floor, Closet
- Level: Main
Dining room
- Features: Bamboo Floor
- Level: Main
Family room
- Features: Fireplace Insert, Bamboo Floor, High Ceilings
- Level: Main
Kitchen
- Features: Central Vacuum, Dishwasher, Disposal, Eating Area, Exterior Entry, Island, Microwave, Pantry, Skylight, Bamboo Floor, Granite, Plumbed For Ice Maker
- Level: Main
Heating
- Forced Air, Heat Pump
Cooling
- Central Air, Heat Pump
Appliances
- Included: Convection Oven, Dishwasher, Disposal, Free-Standing Gas Range, Free-Standing Range, Free-Standing Refrigerator, Microwave, Plumbed For Ice Maker, Stainless Steel Appliance(s), Washer/Dryer, Water Softener, Electric Water Heater, Recirculating Water Heater
- Laundry: Laundry Room
Features
- Ceiling Fan(s), Central Vacuum, Granite, High Ceilings, Plumbed For Central Vacuum, Closet, Eat-in Kitchen, Kitchen Island, Pantry, Tile
- Flooring: Tile, Bamboo
- Doors: Storm Door(s)
- Windows: Double Pane Windows, Vinyl Frames, Skylight(s)
- Basement: Crawl Space,Exterior Entry,Storage Space
- Number of fireplaces: 1
- Fireplace features: Propane, Outside, Insert
Interior area
- Total structure area: 2,830
- Total interior livable area: 2,830 sqft
Property
Parking
- Total spaces: 3
- Parking features: Driveway, RV Access/Parking, RV Boat Storage, Garage Door Opener, Attached, Extra Deep Garage, Oversized
- Attached garage spaces: 3
- Has uncovered spaces: Yes
Accessibility
- Accessibility features: One Level, Walkin Shower, Accessibility
Features
- Levels: One
- Stories: 1
- Patio & porch: Covered Patio, Patio, Porch
- Exterior features: Gas Hookup, Water Feature, Exterior Entry
- Has view: Yes
- View description: Mountain(s), Territorial, Trees/Woods
Lot
- Size: 5 Acres
- Features: Gated, Gentle Sloping, Terraced, Trees, Wooded, Acres 5 to 7
Details
- Additional structures: GasHookup, Outbuilding, RVParking, RVBoatStorage, ToolShed
- Parcel number: 254170000
- Zoning: FR-40
Construction
Type & style
- Home type: SingleFamily
- Architectural style: Ranch
- Property subtype: Residential, Single Family Residence
Materials
- Cement Siding, Lap Siding, Tongue and Groove
- Foundation: Stem Wall
- Roof: Composition
Condition
- Resale
- New construction: No
- Year built: 2007
Utilities & green energy
- Gas: Gas Hookup, Propane
- Sewer: Septic Tank
- Water: Private, Well
- Utilities for property: Other Internet Service
Community & HOA
Community
- Security: Security System Owned, Security Lights
HOA
- Has HOA: Yes
- Amenities included: Gated, Road Maintenance
- HOA fee: $300 annually
Location
- Region: Woodland
Financial & listing details
- Price per square foot: $339/sqft
- Tax assessed value: $895,428
- Annual tax amount: $9,318
- Date on market: 5/28/2026
- Cumulative days on market: 4 days
- Listing terms: Cash,Conventional,FHA,VA Loan
- Road surface type: Paved
Price history
| Date | Event | Price |
|---|---|---|
| 7/10/2026 | Sold | $960,000-3.5%$339/sqft |
Source:  RMLS (OR) #787657046 Report a problem RMLS (OR) #787657046 Report a problem | ||
| 6/1/2026 | Pending sale | $995,000$352/sqft |
Source: RMLS (OR) #787657046 Report a problem | ||
| 5/28/2026 | Listed for sale | $995,000+121.1%$352/sqft |
Source: RMLS (OR) #787657046 Report a problem | ||
| 8/29/2008 | Sold | $450,000+334.8%$159/sqft |
Source: Public Record Report a problem | ||
| 3/3/2005 | Sold | $103,500$37/sqft |
Source: Public Record Report a problem | ||
Public tax history
| Year | Property taxes | Tax assessment |
|---|---|---|
| 2024 | $8,858 +28.9% | $895,428 -4.2% |
| 2023 | $6,874 -10.1% | $934,499 +11.3% |
| 2022 | $7,643 +6.2% | $839,958 +15.6% |
| 2021 | $7,196 +1.9% | $726,643 +13% |
| 2020 | $7,062 | $643,303 +1.6% |
| 2019 | $7,062 +8.1% | $633,137 -2.5% |
| 2018 | $6,533 -3.3% | $649,467 +14.8% |
| 2017 | $6,757 +23.1% | $565,726 +7.9% |
| 2016 | $5,488 +10.8% | $524,453 +17.2% |
| 2015 | $4,952 +0.4% | $447,637 +4.6% |
| 2014 | $4,934 | $427,778 +14.8% |
| 2013 | $4,934 +26.6% | $372,627 +8.7% |
| 2012 | $3,896 -1.1% | $342,689 -3.1% |
| 2011 | $3,940 +2.4% | $353,628 -5.1% |
| 2010 | $3,847 -11.1% | $372,621 -6.3% |
| 2009 | $4,328 | $397,765 +128.1% |
| 2008 | -- | $174,400 |
| 2007 | -- | $174,400 |
Find assessor info on the county website
Neighborhood: 98674
Nearby homes
- $1,223,5004 bd4 ba4.1k sqft4106 NW 402nd St, Woodland, WA 98674Off Market
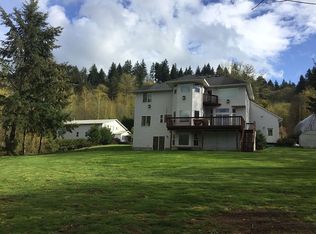
- $744,8003 bd2 ba2k sqft4002 NW 402nd St, Woodland, WA 98674Off Market
- $890,4004 bd3 ba2.3k sqft4204 NW 402nd St, Woodland, WA 98674Off Market
- $492,3002 bd2 ba950 sqft3811 NW Bridge Rd, Woodland, WA 98674Off Market
- $1,016,1003 bd4 ba3.8k sqft4303 NW 402nd St, Woodland, WA 98674Off Market
- $1,166,1006 bd-- ba4.5k sqft4306 NW 402nd St, Woodland, WA 98674Off Market
- $768,5004 bd2 ba1.9k sqft3713 NW Bridge Rd, Woodland, WA 98674Off Market
- $1,366,4003 bd3 ba2.6k sqft39402 NW Goose Hill Ave, Woodland, WA 98674Off Market
Nearby schools
GreatSchools rating
- 8/10North Fork Elementary SchoolGrades: K-4Distance: 1.2 mi
- 5/10Lewis River AcademyGrades: K-12Distance: 1.8 mi
- 4/10Woodland High SchoolGrades: 9-12Distance: 2.8 mi
Schools provided by the listing agent
- Elementary: Woodland
- Middle: Woodland
- High: Woodland
Source: RMLS (OR). This data may not be complete. We recommend contacting the local school district to confirm school assignments for this home.
Get a cash offer in 3 minutes
Find out how much your home could sell for in as little as 3 minutes with a no-obligation cash offer.
Estimated market value
$960,100
Get a cash offer in 3 minutes
Find out how much your home could sell for in as little as 3 minutes with a no-obligation cash offer.
Estimated market value
$960,100
- Washington
- Clark County
- Woodland
- 98674
- 4101 NW 402nd St
Nearby cities
Nearby zip codes
Other Woodland Topics
