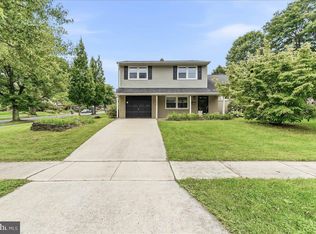
Beautiful and Spacious Cape Cod Home and definitely larger than your typical Cape. The other Bonus is the Oversize Detached Two Car Garage, Long Driveway for plenty of off street parking, and the Large Back Yard! The first floor features a spacious living room with hardwood floors, large eat-in style kitchen, two bedrooms (one being used as an office), and a nice hall bathroom. The second floor features Three more bedrooms, a NEW Hall Bathroom only two years old, and a versatile space that can be a TV Room, exercise room, or another in home office area. The basement includes the washer and dryer, the utilities, and storage. The exterior includes a concrete side porch overlooking the large back yard. The detached two car garage is really large with bonus space for a workshop area or additional storage. The area is very nice and definitely convenient to shopping, transportation, major traveling routes, schools and parks, and restaurants. It's also near the Delaware border which offers tax free shopping and some great dining as well. The home is economically priced, the taxes are affordable, and there's opportunity for custom updates and improvements to make this house your long time home for happy memories and growing equity. Welcome Home to this smart purchase !
Pending
$385,000
4101 Naamans Creek Rd, Upper Chichester, PA 19061
5beds
1,953sqft
Single Family Residence
Built in 1967
10,000 Square Feet Lot
$386,900 Zestimate®
$197/sqft
$-- HOA
What's special
Large eat-in style kitchen
- 38 days
- 438
- 13
Likely to sell faster than
Zillow last checked:
Listing updated:
Listed by:
Brian Kane 610-639-4679,
RE/MAX Preferred - Newtown Square (610) 325-4100
Source: Bright MLS,MLS#: PADE2122710
Facts & features
Interior
Bedrooms & bathrooms
- Bedrooms: 5
- Bathrooms: 2
- Full bathrooms: 2
- Main level bathrooms: 1
- Main level bedrooms: 2
Rooms
- Room types: Living Room, Kitchen, Laundry, Utility Room
Kitchen
- Level: Main
Laundry
- Level: Lower
Living room
- Level: Main
Utility room
- Level: Lower
Heating
- Forced Air, Oil
Cooling
- None
Appliances
- Included: Electric Water Heater
- Laundry: In Basement, Laundry Room
Features
- Flooring: Hardwood
- Basement: Unfinished
- Has fireplace: No
Interior area
- Total structure area: 1,953
- Total interior livable area: 1,953 sqft
- Finished area above ground: 1,953
- Finished area below ground: 0
Property
Parking
- Total spaces: 8
- Parking features: Garage Faces Front, Oversized, Asphalt, Private, Detached, Driveway
- Garage spaces: 2
- Uncovered spaces: 6
Accessibility
- Accessibility features: None
Features
- Levels: Two
- Stories: 2
- Pool features: None
Lot
- Size: 10,000 Square Feet
- Dimensions: 50.00 x 200.00
Details
- Additional structures: Above Grade, Below Grade
- Parcel number: 09000245500
- Zoning: RESIDENTIAL
- Special conditions: Standard
Construction
Type & style
- Home type: SingleFamily
- Architectural style: Cape Cod
- Property subtype: Single Family Residence
Materials
- Aluminum Siding
- Foundation: Block, Stone
- Roof: Asphalt,Shingle
Condition
- Very Good
- New construction: No
- Year built: 1967
Utilities & green energy
- Electric: 200+ Amp Service
- Sewer: Public Sewer
- Water: Public
Community & HOA
Community
- Subdivision: None Available
HOA
- Has HOA: No
Location
- Region: Upper Chichester
- Municipality: UPPER CHICHESTER TWP
Financial & listing details
- Price per square foot: $197/sqft
- Tax assessed value: $148,620
- Annual tax amount: $5,816
- Date on market: 8/27/2026
- Listing agreement: Exclusive Right To Sell
- Listing terms: Cash,Conventional
- Inclusions: Refrigerator, Washer, Dryer, And Freezer, All In As-is Condition And Of No Monetary Value.
- Ownership: Fee Simple
Estimated market value
$386,900
$368,000 - $406,000
$3,008/mo
Price history
| Date | Event | Price |
|---|---|---|
| 9/25/2026 | Pending sale | $385,000$197/sqft |
Source:  Bright MLS #PADE2122710 Report a problem Bright MLS #PADE2122710 Report a problem | ||
| 9/6/2026 | Contingent | $385,000$197/sqft |
Source: Bright MLS #PADE2122710 Report a problem | ||
| 8/27/2026 | Listed for sale | $385,000-8.3%$197/sqft |
Source: Bright MLS #PADE2122710 Report a problem | ||
| 8/16/2026 | Listing removed | $419,900$215/sqft |
Source: Bright MLS #PADE2119888 Report a problem | ||
| 8/1/2026 | Price change | $419,900-1.9%$215/sqft |
Source: Bright MLS #PADE2119888 Report a problem | ||
| 7/28/2026 | Listed for sale | $428,000+18.9%$219/sqft |
Source: Bright MLS #PADE2119888 Report a problem | ||
| 7/3/2024 | Sold | $360,000-2.4%$184/sqft |
Source: Bright MLS #PADE2067078 Report a problem | ||
| 5/18/2024 | Contingent | $369,000$189/sqft |
Source: Bright MLS #PADE2067078 Report a problem | ||
| 5/14/2024 | Listed for sale | $369,000-5.1%$189/sqft |
Source: Bright MLS #PADE2067078 Report a problem | ||
| 3/4/2024 | Listing removed | -- |
Source: Bright MLS #PADE2057924 Report a problem | ||
| 2/29/2024 | Listed for sale | $389,000$199/sqft |
Source: Bright MLS #PADE2057924 Report a problem | ||
| 2/21/2024 | Contingent | $389,000$199/sqft |
Source: Bright MLS #PADE2057924 Report a problem | ||
| 11/30/2023 | Listed for sale | $389,000-2.8%$199/sqft |
Source: Bright MLS #PADE2057924 Report a problem | ||
| 11/13/2023 | Listing removed | $400,000$205/sqft |
Source: Bright MLS #PADE2055100 Report a problem | ||
| 10/4/2023 | Listed for sale | $400,000+48.2%$205/sqft |
Source: Bright MLS #PADE2055100 Report a problem | ||
| 3/23/2020 | Listing removed | $269,900$138/sqft |
Source: CENTURY 21 The Real Estate Store #PADE503530 Report a problem | ||
| 10/28/2019 | Listed for sale | $269,9000%$138/sqft |
Source: C-21 The Real Estate Store #PADE503530 Report a problem | ||
| 3/14/2013 | Listing removed | $269,999$138/sqft |
Source: Keller Williams Main Line Realty #6137656 Report a problem | ||
| 11/27/2012 | Listed for sale | $269,999+170%$138/sqft |
Source: Keller Williams Main Line Realty #6137656 Report a problem | ||
| 4/12/2000 | Sold | $100,000$51/sqft |
Source: Public Record Report a problem | ||
Public tax history
| Year | Property taxes | Tax assessment |
|---|---|---|
| 2026 | $5,611 +11.2% | $148,620 |
| 2025 | $5,045 +2.2% | $148,620 |
| 2024 | $4,938 +3.3% | $148,620 |
| 2023 | $4,780 +2.5% | $148,620 |
| 2022 | $4,663 | $148,620 |
| 2021 | $4,663 +642.5% | $148,620 +29.2% |
| 2020 | $628 -89.2% | $115,000 |
| 2019 | $5,798 -0.3% | $115,000 |
| 2018 | $5,814 +821.3% | $115,000 |
| 2017 | $631 | $115,000 |
| 2016 | $631 | $115,000 |
| 2015 | $631 | $115,000 |
| 2014 | $631 +2.8% | $115,000 |
| 2013 | $614 +2.8% | $115,000 |
| 2012 | $597 +0.3% | $115,000 |
| 2011 | $596 +2% | $115,000 |
| 2010 | $584 +7.5% | $115,000 |
| 2009 | $543 | $115,000 |
| 2008 | $543 +8.3% | $115,000 |
| 2007 | $502 | $115,000 |
| 2006 | $502 -2% | $115,000 |
| 2005 | $512 | $115,000 |
| 2004 | $512 +8.5% | $115,000 |
| 2003 | $472 +7.9% | $115,000 |
| 2002 | $437 | $115,000 |
| 2000 | $437 | $115,000 |
Find assessor info on the county website
Monthly payment
Est. payment
Payment breakdown
Explore the cost of this home by adjusting the details. Changes won't be saved.Climate risks
Neighborhood: 19061
Nearby schools
Schools provided by the listing agent
- Middle: Chichester
- High: Chichester Senior
- District: Chichester
Source: Bright MLS. This data may not be complete. We recommend contacting the local school district to confirm school assignments for this home.
- $570,9004 bd2 ba2.8k sqft4103 Naamans Creek Rd, Upper Chichester, PA 19061Off Market
- $408,5003 bd2 ba2.1k sqft4051 Naamans Creek Rd, Upper Chichester, PA 19061Off Market
- $289,3001 bd1 ba-- sqft4002 Naamans Creek Rd, Upper Chichester, PA 19061Off Market
- $455,8003 bd3 ba1.6k sqft4230 Tara Cir, Upper Chichester, PA 19061Off Market
Similar homes
- $390,0004 bd3 ba2k sqft1745 Larkin Rd, Upper Chichester, PA 19061For Sale
 MLS ID #PADE2122756, Lauren Bondrowski, CG Realty, LLC. Bright MLS
 - $359,9994 bd3 ba1.2k sqft3773 Bridgewater Rd, Brookhaven, PA 19015For Sale
 MLS ID #PADE2124824, Alex Lam, EXIT Elevate Realty. Bright MLS
 - $385,9003 bd2 ba1.6k sqft202 Alders Dr, Wilmington, DE 19803For Sale
 MLS ID #DENC2112342, Paul Pantano, Pantano Real Estate Inc. Bright MLS
 - $399,9003 bd3 ba2.1k sqft2226 Jamaica Dr, Wilmington, DE 19810For Sale
 MLS ID #DENC2110244, Christine Hallman, SCOTT REALTY GROUP. Bright MLS
 - $374,0003 bd2 ba1.5k sqft4140 Concord Rd, Aston, PA 19014For SaleMLS ID #PADE2123300, Jessa Bernstein, Compass RE. Bright MLS
- $356,5003 bd1 ba1.1k sqft3630 Topaz Dr, Claymont, DE 19703For SaleMLS ID #DENC2108724, Ned Bates, Foraker Realty Co.. Bright MLS
- $424,5003 bd2 ba1.9k sqft2404 Lincoln Ave, Claymont, DE 19703For SaleMLS ID #DENC2110840, Davis McDermott, Compass. Bright MLS
- $399,9003 bd3 ba1.1k sqft5 Devon Rd, Wilmington, DE 19809For SaleMLS ID #DENC2108952, Michael Wilson, BHHS Fox & Roach-Greenville. Bright MLS
- $219,7773 bd1 ba1.3k sqft906 Kingsman Rd, Upper Chichester, PA 19061For SaleMLS ID #PADE2123486, Michael Fingerman, HomeSmart Realty Advisors. Bright MLS
- $415,0004 bd3 ba2.4k sqft523 W Broad St, Gibbstown, NJ 08027For SaleMLS ID #NJGL2077022, Nichole Arnold, Keller Williams Hometown. Bright MLS
- $414,9003 bd3 ba2.2k sqft307 Channel Rd, Wilmington, DE 19809For SaleMLS ID #DENC2108604, Mike Towe, Keller Williams Realty Central-Delaware. Bright MLS
- $424,9003 bd2 ba1.8k sqft733 Main St, Upland, PA 19015For SaleMLS ID #PADE2119330, Ken Van Every, Keller Williams Realty Wilmington. Bright MLS
- $329,5003 bd1 ba1.1k sqft6 Pancoast Ave, Aston, PA 19014For SaleMLS ID #PADE2124718, Mrs. Krystyna Latsios, Keller Williams Real Estate - Media. Bright MLS
- $425,0004 bd2 ba1.9k sqft210 Walnut Rd, Wallingford, PA 19086For SaleMLS ID #PADE2117994, William Holder, Real Broker, LLC. Bright MLS
- $424,9003 bd2 ba1.2k sqft107 Beeson Rd, Wilmington, DE 19809For SaleMLS ID #DENC2111358, Megan Holloway, Long & Foster Real Estate, Inc.. Bright MLS
- $399,9005 bd3 ba1.6k sqft24 Windflower Dr, Newark, DE 19711For SaleMLS ID #DENC2110232, Victor Koveleski, Long & Foster Real Estate, Inc.. Bright MLS
- $395,0003 bd2 ba1.5k sqft546 Arlington Ave, Milmont Park, PA 19033For SaleMLS ID #PADE2116320, William Holder, Real Broker, LLC. Bright MLS
- $300,0003 bd1 ba1k sqft7 Hurford Pl, Aston, PA 19014For SaleMLS ID #PADE2123836, Tom Toole III, RE/MAX Main Line-West Chester. Bright MLS
- $345,0003 bd2 ba1.9k sqft195 Us Route 130, Pedricktown, NJ 08067For SaleMLS ID #NJSA2016730, Maureen Fusco, Keller Williams Hometown. Bright MLS
- $355,0003 bd2 ba1.3k sqft29 Green Ln, Aston, PA 19014For SaleMLS ID #PADE2121222, Karen Nader, Monument Sotheby's International Realty. Bright MLS
