Skip main navigation
Sold
  • Price Unknown

    4101 Orchid Ln, Mansfield, TX 76063

    4beds
    3,094sqft
    Single Family Residence
    Built in 2003
    8,842 Square Feet Lot
    $-- Zestimate®
    $--/sqft
    $4,101 Estimated rent

    Home value

    Not available

    Estimated sales range

    Not available

    $4,101/mo

    Zestimate® history
    Loading
    Loading...

    Owner options

    List your home for rent

    $4,101/mo

    Rent Zestimate®

    Find your next renter with Zillow Rental Manager. Plus, with online applications, you can quickly screen prospective tenants – for free.

    Learn more

    $4,101/mo

    Rent Zestimate®

    Refinance and save

    $590/mo

    Est. payment

    Refinancing to a lower rate could help reduce your monthly payments and save thousands over the life of the loan.

    See today's rates

    $590/mo

    Est. payment

    Explore your selling options

    Work with a Zillow partner agent

    Leverage their expertise and Zillow's premium Showcase listings to get your home seen by more buyers.

    Get started

    List with your own agent

    Get your home in front of millions of buyers by listing it on Zillow.

    Learn how to do it

    Sell it yourself

    Take full control of how buyers see your home on Zillow by listing For Sale by Owner (FSBO).

    List your home

    What's special

    Gorgeous poolWood burning fireplaceDedicated office spaceGarden tubLarge windowsCentral islandLarge kitchen
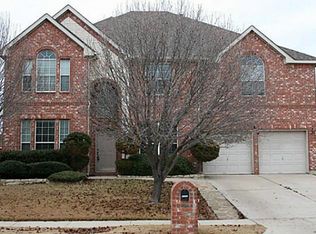
    You have to see this stunning home, situated in highly sought after location and schools, featuring an array of impressive upgrades! A dedicated office space provides the perfect setting for those who work from home or need an occasional additional space for guests. The living area features a wood burning fireplace & beautiful wood-look tile, as well as backyard views out the large windows. The heart of this home lies in its large kitchen, complete with a central island that serves as a gathering spot for family and friends. The kitchen features granite countertops, a large pantry, gas cooktop, & abundant cabinet space. The laundry room has built in cabinets and a folding table. The large primary suite features a sitting area, dual sinks, separate shower, & garden tub. Upstairs you'll find a game room & the additional bedrooms to let the kids be kids! Escape to your own private retreat in this backyard with a gorgeous pool, with a patio & outdoor kitchen for epic entertainment!

    Zillow last checked:

    Listing updated:

    Listed by:

    Jordan Davis 0632691 817-795-2500,

    Keller Williams Lonestar DFW 817-795-2500

    Bought with:

    Lisa Hicks

    CENTURY 21 Judge Fite Co.

    Source: NTREIS,MLS#: 20343953

    Facts & features

    Interior

    Bedrooms & bathrooms
    • Bedrooms: 4
    • Bathrooms: 4
    • Full bathrooms: 3
    • 1/2 bathrooms: 1
    Primary bedroom
    • Features: Dual Sinks, Sitting Area in Primary, Separate Shower, Walk-In Closet(s)
    • Level: First
    • Dimensions: 14 x 16
    Bedroom
    • Level: Second
    • Dimensions: 10 x 16
    Bedroom
    • Level: Second
    • Dimensions: 11 x 13
    Bedroom
    • Level: Second
    • Dimensions: 12 x 13
    Breakfast room nook
    • Level: First
    • Dimensions: 12 x 14
    Den
    • Level: Second
    • Dimensions: 18 x 18
    Dining room
    • Level: First
    • Dimensions: 14 x 15
    Kitchen
    • Features: Breakfast Bar, Granite Counters, Kitchen Island, Walk-In Closet(s)
    • Level: First
    • Dimensions: 14 x 17
    Living room
    • Level: First
    • Dimensions: 14 x 18
    Utility room
    • Features: Built-in Features, Utility Room
    • Level: First
    • Dimensions: 6 x 7
    Heating
    • Central
    Cooling
    • Central Air, Ceiling Fan(s), Electric
    Appliances
    • Included: Dishwasher, Electric Oven, Gas Cooktop, Disposal, Vented Exhaust Fan
    • Laundry: Laundry in Utility Room
    Features
    • Eat-in Kitchen, High Speed Internet, Kitchen Island, Cable TV, Walk-In Closet(s)
    • Flooring: Ceramic Tile
    • Windows: Window Coverings
    • Has basement: No
    • Number of fireplaces: 1
    • Fireplace features: Masonry
    Interior area
    • Total interior livable area: 3,094 sqft

    Property

    Parking
    • Total spaces: 2
    • Parking features: Door-Single, Oversized, Garage Faces Side
    • Attached garage spaces: 2
    Features
    • Levels: Two
    • Stories: 2
    • Patio & porch: Covered
    • Pool features: Gunite, In Ground, Pool, Pool/Spa Combo, Water Feature, Community
    Lot
    • Size: 8,842 Square Feet
    Details
    • Parcel number: 07919441

    Construction

    Type & style
    • Home type: SingleFamily
    • Architectural style: Traditional,Detached
    • Property subtype: Single Family Residence
    Materials
    • Brick
    • Foundation: Slab
    • Roof: Composition
    Condition
    • Year built: 2003

    Utilities & green energy

    • Sewer: Public Sewer
    • Water: Public
    • Utilities for property: Sewer Available, Water Available, Cable Available

    Community & HOA

    Community
    • Features: Clubhouse, Playground, Park, Pool
    • Subdivision: Lowes Farm Add
    HOA
    • Has HOA: Yes
    • Services included: All Facilities, Maintenance Grounds
    • HOA fee: $590 annually
    • HOA name: Lowe's Farm HOA
    Location
    • Region: Mansfield

    Financial & listing details

    • Tax assessed value: $388,969
    • Annual tax amount: $10,087
    • Date on market: 6/2/2023
    • Cumulative days on market: 34 days
    • Listing terms: Cash,Conventional,FHA,VA Loan
    • Exclusions: garage cabinets will stay with the property. The shelving in garage is excluded.

    Price history

    DateEventPrice
    7/28/2023Sold--
    Source: NTREIS #20343953 Report a problem
    7/11/2023Pending sale$530,000$171/sqft
    Source: NTREIS #20343953 Report a problem
    7/7/2023Contingent$530,000$171/sqft
    Source: NTREIS #20343953 Report a problem
    6/16/2023Price change$530,000-1.9%$171/sqft
    Source: NTREIS #20343953 Report a problem
    6/2/2023Listed for sale$540,000+112.6%$175/sqft
    Source: NTREIS #20343953 Report a problem
    5/9/2014Sold--
    Source: Agent Provided Report a problem
    3/23/2014Listed for sale$254,000$82/sqft
    Source: RE/MAX Associates of Mansfield #12110831 Report a problem

    Public tax history

    YearProperty taxesTax assessment
    2022$10,087 +16.2%$388,969 +20.6%
    2021$8,680 -1.2%$322,439
    2020$8,786 -1.2%$322,439
    2019$8,895 -2.4%$322,439 +0.7%
    2018$9,111 +5.7%$320,318 +6.3%
    2017$8,617 +7%$301,438 +6.5%
    2016$8,056 +26.3%$282,990 +17.3%
    2015$6,377 $241,199 +5.1%
    2014$6,377 $229,500 +6.1%
    2013-- $216,300 +0.9%
    2012-- $214,300 +3.1%
    2011-- $207,800 +4%
    2010-- $199,800 -3.2%
    2009-- $206,300 -7.6%
    2008-- $223,200
    2007-- $223,200
    2006-- $223,200 +5.6%
    2005-- $211,400
    2004-- $211,400 +480%
    2003-- $36,450 +507.5%
    2002-- $6,000
    Find assessor info on the county website

    Neighborhood: Lowe's Farm

    Nearby schools

    GreatSchools rating
    Schools provided by the listing agent
    • Elementary: Cora Spencer
    • Middle: Jones
    • High: Mansfield Lake Ridge
    • District: Mansfield ISD

    Source: NTREIS. This data may not be complete. We recommend contacting the local school district to confirm school assignments for this home.