Skip main navigation
Off market
  • $285,700

    4101 Palisade Ln #T5zc45, Oklahoma City, OK 73179

    3beds
    1,785sqft
    SingleFamily
    Built in 2022
    -- sqft lot
    $285,700 Zestimate®
    $160/sqft
    $1,858 Estimated rent

    Home value

    $285,700

    $269,000 - $303,000

    $1,858/mo

    Zestimate® history
    Loading
    Loading...

    Owner options

    List your home for rent

    $1,858/mo

    Rent Zestimate®

    Find your next renter with Zillow Rental Manager. Plus, with online applications, you can quickly screen prospective tenants – for free.

    Learn more

    $1,858/mo

    Rent Zestimate®

    Refinance and save

    $1,436/mo

    Est. payment

    Refinancing to a lower rate could help reduce your monthly payments and save thousands over the life of the loan.

    See today's rates

    $1,436/mo

    Est. payment

    Explore your selling options

    Work with a Zillow partner agent

    Leverage their expertise and Zillow's premium Showcase listings to get your home seen by more buyers.

    Get started

    List with your own agent

    Get your home in front of millions of buyers by listing it on Zillow.

    Learn how to do it

    Sell it yourself

    Take full control of how buyers see your home on Zillow by listing For Sale by Owner (FSBO).

    List your home

    What's special

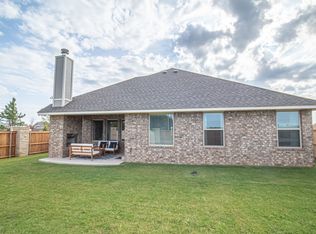
    Outdoor wood-burning fireplaceExtended covered patioPrimary suite areasOpen floor plan conceptDelmer floor planPrivate water closet roomAdditional kitchen storage

    This Delmer Floor Plan includes 1,965 Sq Ft of total living space, which includes 1,785 Sq Ft of indoor living space and 180 Sq Ft of outdoor living space. There is also a 370 Sq Ft, two car garage.The Delmer floor plan takes 1,785 SQ FT to a whole new level with clever details throughout the plan. As soon as you step through the front door, you are greeted with the airy 10' ceilings in the entryway. These tall ceilings continue throughout the kitchen, dining, living, and primary suite areas to offer a grand feel, while maximizing the new home space. The kitchen takes full advantage of the open floor plan concept with views of the dining room and living room from the kitchen island, perfect for entertaining guests or keeping an eye on the family. The layout makes it easy to watch your favorite Netflix show on the living room TV from the convenience of your kitchen!Next to two large windows lies the back door, leading to your extended covered patio and outdoor wood-burning fireplace for year round outdoor living space opportunities. All bedrooms and bathrooms are situated on the opposite side of the living areas in this floor plan, offering adequate separation from entertainment and relaxation. The primary suite is just off the living room.Before stepping into the suite, you'll notice a convenient linen closet prefect for additional kitchen storage, seasonal décor, or bedding essentials. The primary bathroom has a private water closet room and jetted bathr...

    This property is not currently displayed as for sale or rent on Zillow. This may be different from what's on other websites or public sources.

    Facts & features

    Interior

    Bedrooms & bathrooms
    • Bedrooms: 3
    • Bathrooms: 2
    • Full bathrooms: 2
    Heating
    • Forced air, Gas
    Cooling
    • Central
    Features
    • Has fireplace: Yes
    Interior area
    • Total interior livable area: 1,785 sqft

    Property

    Parking
    • Total spaces: 2
    • Parking features: Garage - Attached
    Features
    • Exterior features: Brick, Composition

    Construction

    Type & style
    • Home type: SingleFamily
    Condition
    • Year built: 2022

    Community & HOA

    Location
    • Region: Oklahoma City

    Financial & listing details

    • Price per square foot: $160/sqft

    Price history

    DateEventPrice
    5/25/2022Listing removed--
    Source: Homes by Taber Report a problem
    5/17/2022Price change$338,965+0.9%$190/sqft
    Source: Homes by Taber Report a problem
    4/12/2022Price change$335,965+0.6%$188/sqft
    Source: Homes by Taber Report a problem
    3/23/2022Listed for sale$333,965$187/sqft
    Source: Homes by Taber Report a problem

    Public tax history

    Tax history is unavailable.

    Neighborhood: 73179

    Nearby schools

    GreatSchools rating
    Schools provided by the listing agent
    • Elementary: Prairie View Elementary School
    • Middle: Canyon Ridge Ies
    • High: Mustang High School
    • District: Mustang School District

    Source: The MLS. This data may not be complete. We recommend contacting the local school district to confirm school assignments for this home.

    Get a cash offer in 3 minutes
    Find out how much your home could sell for in as little as 3 minutes with a no-obligation cash offer.
    Estimated market value
    $285,700
    Get a cash offer in 3 minutes
    Find out how much your home could sell for in as little as 3 minutes with a no-obligation cash offer.
    Estimated market value
    $285,700