NO HOA! WORKSHOP! Welcome to 4101 Palomino St in Wichita Falls! Situated on an approximately 0.28-acre lot, this property offers extra outdoor space along with a bonus workshop ideal for projects, hobbies, equipment or additional storage. The home provides approximately 1,291 sq. ft. of living space, while the generous lot allows room for entertaining, gardening, pets and additional parking. Conveniently located with access to US-287 and I-44, shopping, dining, employment centers and Sheppard Air Force Base. A great opportunity for buyers looking for additional land, versatile workspace and a convenient Wichita Falls location.
Buyer and buyer's agent to independently verify acreage, square footage, property boundaries, utilities, restrictions, zoning, permitted uses, condition, and all information deemed important.
For sale
Price cut: $5K (9/26)
$119,995
4101 Palomino St, Wichita Falls, TX 76306
2beds
1,291sqft
Single Family Residence
Built in 1960
0.28 Acres Lot
$-- Zestimate®
$93/sqft
$-- HOA
What's special
Extra outdoor space
- 15 days
- 283
- 17
Likely to sell faster than
Zillow last checked:
Listing updated:
Listed by:
Jeb Bryant 0695868 817-296-1798,
The Real Estate Power Houses 817-296-1798,
Amanda Bryant 0736709 972-977-0270,
The Real Estate Power Houses
Source: NTREIS,MLS#: 21386739
Facts & features
Interior
Bedrooms & bathrooms
- Bedrooms: 2
- Bathrooms: 2
- Full bathrooms: 2
Primary bedroom
- Level: First
- Dimensions: 0 x 0
Bedroom
- Level: First
- Dimensions: 0 x 0
Primary bathroom
- Level: First
- Dimensions: 0 x 0
Bonus room
- Level: First
- Dimensions: 0 x 0
Dining room
- Level: First
- Dimensions: 0 x 0
Other
- Level: First
- Dimensions: 0 x 0
Living room
- Level: First
- Dimensions: 0 x 0
Heating
- Central, Electric
Cooling
- Central Air, Ceiling Fan(s), Electric
Appliances
- Included: Dishwasher, Electric Range
- Laundry: In Garage
Features
- High Speed Internet
- Flooring: Carpet, Laminate, Tile
- Has basement: No
- Has fireplace: No
Interior area
- Total interior livable area: 1,291 sqft
Video & virtual tour
Property
Parking
- Total spaces: 2
- Parking features: Attached Carport, Door-Single, Driveway
- Attached garage spaces: 1
- Carport spaces: 1
- Covered spaces: 2
Features
- Levels: One
- Stories: 1
- Patio & porch: Front Porch, Covered
- Exterior features: Storage
- Pool features: None
- Fencing: Metal
Lot
- Size: 0.28 Acres
Details
- Parcel number: 130790
Construction
Type & style
- Home type: SingleFamily
- Architectural style: Traditional,Detached
- Property subtype: Single Family Residence
Materials
- Foundation: Slab
- Roof: Composition
Condition
- Resale
- Year built: 1960
Utilities & green energy
- Sewer: Public Sewer
- Water: Public
- Utilities for property: Sewer Available, Water Available
Community & HOA
Community
- Subdivision: Sunset Terrace 2
HOA
- Has HOA: No
Location
- Region: Wichita Falls
Financial & listing details
- Price per square foot: $93/sqft
- Tax assessed value: $123,381
- Annual tax amount: $2,839
- Date on market: 9/16/2026
- Cumulative days on market: 16 days
- Listing terms: Cash,Conventional,FHA,VA Loan
- Exclusions: All the sellers personal belongings
Estimated market value
Not available
Estimated sales range
Not available
$1,287/mo
Price history
| Date | Event | Price |
|---|---|---|
| 9/26/2026 | Price change | $119,995-4%$93/sqft |
Source: NTREIS #21386739 Report a problem | ||
| 9/16/2026 | Listed for sale | $124,995$97/sqft |
Source: NTREIS #21386739 Report a problem | ||
Public tax history
| Year | Property taxes | Tax assessment |
|---|---|---|
| 2025 | -- | $113,429 +10% |
| 2024 | $1,280 +11.7% | $103,117 +10% |
| 2023 | $1,146 -30.4% | $93,743 +10% |
| 2022 | $1,646 -7.4% | $85,221 +10% |
| 2021 | $1,778 +10% | $77,474 +10% |
| 2020 | $1,616 +2% | $70,431 +3% |
| 2019 | $1,584 +67.3% | $68,387 +0.2% |
| 2018 | $947 +0.4% | $68,259 -1.3% |
| 2017 | $943 +4.3% | $69,187 +0.4% |
| 2016 | $904 +7.9% | $68,882 -0.4% |
| 2015 | $838 | $69,182 -3.8% |
| 2014 | $838 | $71,952 -2% |
| 2013 | -- | $73,432 +7% |
| 2012 | -- | $68,599 +3.5% |
| 2011 | -- | $66,254 +5.5% |
| 2010 | -- | $62,827 +2.7% |
| 2009 | -- | $61,178 +29.1% |
| 2008 | -- | $47,375 +9.6% |
| 2007 | -- | $43,233 -23.9% |
| 2006 | -- | $56,833 +6.9% |
| 2005 | -- | $53,185 +19.6% |
| 2004 | -- | $44,482 |
| 2002 | -- | -- |
| 2001 | -- | -- |
Find assessor info on the county website
Monthly payment
Est. payment
Payment breakdown
Explore the cost of this home by adjusting the details. Changes won't be saved.Climate risks
Neighborhood: 76306
Nearby schools
Schools provided by the listing agent
- Elementary: City View
- Middle: City View
- High: City View
- District: City View ISD
Source: NTREIS. This data may not be complete. We recommend contacting the local school district to confirm school assignments for this home.
- $104,9002 bd1 ba997 sqft4103 Palomino St, Wichita Falls, TX 76306Off Market
- $125,7003 bd1 ba1.2k sqft1628 Longview St, Wichita Falls, TX 76306Off Market
- $107,7002 bd1 ba1.2k sqft4105 Palomino St, Wichita Falls, TX 76306Off Market
- $141,5002 bd1 ba967 sqft4100 Palomino St, Wichita Falls, TX 76306Off Market
Similar homes
- $119,9903 bd1 ba906 sqft1427 Tanbark Rd, Wichita Falls, TX 76306For Sale

 MLS ID #184701, MELISSA MCCRAY, Paramount Real Estate Services. WFAR
 - $130,9003 bd2 ba1.5k sqft1712 Las Vegas Trl, Wichita Falls, TX 76306For Sale
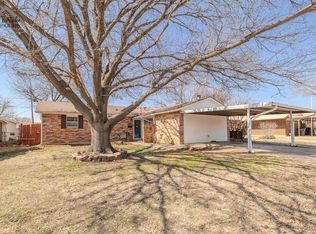 MLS ID #183996, ABIGAIL BEAVER, Epiphany Real Estate Services LLC. WFAR
 - $130,0003 bd2 ba1.1k sqft2723 Palmetto Dr, Wichita Falls, TX 76306For Sale
 MLS ID #184447, KORI LATHAM, River's Edge Realty. WFAR
 - $111,2503 bd1 ba887 sqft2717 Palmetto Dr, Wichita Falls, TX 76306For Sale
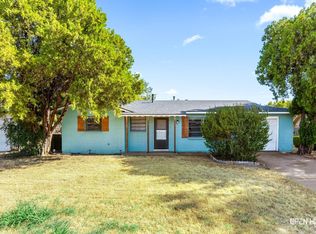 MLS ID #184182, VIVIAN KIRKPATRICK, Keyterra Realty Group. WFAR
 - $127,5003 bd2 ba1.1k sqft1417 N 7th St, Wichita Falls, TX 76306For SaleMLS ID #181453, CHRISTI LOPEZ, Keller Williams Realty Heritage West. WFAR
- $115,0002 bd1 ba887 sqft1614 Central Fwy, Wichita Falls, TX 76306For SaleMLS ID #182485, CARLA ROGERS, Hirschi Realtors. WFAR
- $100,0003 bd1 ba1.4k sqft1514 Glenhaven Dr, Wichita Falls, TX 76306For SaleMLS ID #185004, SANDRA WORTHAM, 940 Realty. WFAR
- $65,0003 bd1 ba1k sqft3204 Marian Ln, Wichita Falls, TX 76306For SaleMLS ID #185091, MOLLIE WILLIAMS, Hirschi Realtors. WFAR
- $170,0003 bd2 ba1.4k sqft4301 Grandview S, Wichita Falls, TX 76306For SaleMLS ID #184683, CHRISTI LOPEZ, Keller Williams Realty Heritage West. WFAR
- $120,0003 bd2 ba1.2k sqft1105 Burkburnett Rd, Wichita Falls, TX 76306For SaleMLS ID #184438, SANDRA WORTHAM, 940 Realty. WFAR
- $135,0003 bd2 ba1.5k sqft2944 Featherston Ave, Wichita Falls, TX 76308For SaleMLS ID #184953, TAZ ELLETT, Bishop Realtor Group. WFAR
- $115,0003 bd2 ba1.5k sqft1106 Taylor St, Wichita Falls, TX 76309For SaleMLS ID #183123, SABRINA ZURAWSKI, Paramount Real Estate Services. WFAR
- $175,0003 bd2 ba1.7k sqft1029 Sunset Ln, Wichita Falls, TX 76306For SaleMLS ID #183789, DEBRA WEST, Re/Max Elite Group. WFAR
- $99,9002 bd1 ba1.2k sqft1035 Harlan Ave, Wichita Falls, TX 76306For SaleMLS ID #179108, WHITNEY BEESON, Williams Realty And Auction Service LLC. WFAR
- $124,0003 bd2 ba1.4k sqft3013 Hollywood Ave, Wichita Falls, TX 76309For SaleMLS ID #183671, WES HOLSTER, Chandler Realtors. WFAR
- $99,7003 bd2 ba1.5k sqft3107 9th St, Wichita Falls, TX 76301For SaleMLS ID #184083, CRIMSON SHULTS, Hirschi Realtors. WFAR
- $139,9003 bd2 ba1.3k sqft1317 16th St, Wichita Falls, TX 76301For SaleMLS ID #184563, CYNTHIA CALDWELL, Action Real Estate Sales. WFAR
- $175,0003 bd2 ba1.2k sqft5507 Castle Dr, Wichita Falls, TX 76306For SaleMLS ID #184962, KATELYN BASHFORD, Homestead And Ranch Real Estate. WFAR
- $82,5003 bd1 ba1.1k sqft1409 New Haven Rd, Wichita Falls, TX 76306For SaleMLS ID #183586, TYLER METHVIN, Domain Real Estate Services Inc. WFAR
