Virtually Staged. WELCOME TO YOUR SWEET HOME at 4101 Passport Ln #203, New Port Richey, FL in the WONDERFUL 55+ community of Woodtrail Condominiums. This 2nd level unit has an OPEN FLOOR PLAN with 1251 heated sqft. As you step through the front door, you will LOVE how BRIGHT & AIRY this home feels! This NICE condo features an OPEN FLOOR PLAN consisting of the foyer, kitchen & dining room & EXTRA LARGE living room. Natural SUNSHINE streams through the multiple windows ILLUMINATING the interior together with the light fixtures. The well-equipped kitchen comes with TILE FLOORS, PLENTIFUL cabinets with hardware, expansive laminate counters, breakfast bar, deep double stainless steel sink, cute fan & appliances including fridge, smooth-top range, microwave, dishwasher & water purification system located under the sink. The MASSIVE living room features a big picture window overlooking greenery & serene views. In fact the living room is so big that it can be designed as a home office, gym, craft room or reading nook. The kitchen, foyer, dining room & bathrooms feature easy to maintain ceramic tiles. The SPACIOUS primary bedroom can easily accommodate king-size furniture & has a ceiling fan, walk-in closet, a SECOND CLOSET with triple mirrored sliding doors & en suite bathroom. The SENSUAL private bathroom consists of a sink, vast countertops, wood vanity, medicine cabinet & a tiled tub/shower combo with DUAL SHOWER HEADS & frosted sliding doors. In this split bedroom plan, the second bedroom & bathroom are located on the opposite wing of the home. The guest king-size bedroom features ample closet space with mirrored sliding doors & ceiling fan. The OVERSIZED second full bathroom has a matching vanity cabinet, exhaust fan, bright light & a tub/shower combo with frosted sliding glass doors & private toilet area. The WASHER & DRYER are included for the LUCKY new buyer. Another WONDERFUL UPDATE: The AC was recently serviced to make sure it is running properly. This condo comes with a reserved CARPORT parking space & personal utility shed located just outside the front door. Low HOA fee of $450/month includes amenities like HEATED pool, clubhouse, gym, private road, cable TV, internet, all exterior lawn/pest maintenance, trash & roof. One small pet is welcome. The Woodtrail condo community hosts many social events like bingo, card games, information sessions and pool parties. Your MARVELOUS condo will faces East so you can enjoy the setting sun painting the sky in VIBRANT COLORS every evening. CRUISE over to DOWNTOWN New Port Richey featuring FANTASTIC restaurants, taverns, festivals, shopping & professional offices. Sims Park is PHENOMENAL for everyone with a playground, splash pad, walking paths along the river & an outdoor amphitheater. The public boat launch is just a few short minutes away where you can take your boat directly to the Gulf of Mexico or enjoy kayaking down the river. Robert K. Rees Beach Park is a few miles away! The City of New Port Richey is BUSTLING & THRIVING! Location is IDEAL near schools, beaches, medical plazas, shopping centers, restaurants, places of worship, airport & tourist attractions. MAKE THIS YOUR FUTURE HOME!
Sold for $100,000
$100,000
4101 PASSPORT LANE #203, NEW PORT RICHEY, FL 34653
2beds
1,251sqft
Condominium
Built in 1983
-- sqft lot
$-- Zestimate®
$80/sqft
$1,499 Estimated rent
Home value
Not available
Estimated sales range
Not available
$1,499/mo
Zestimate® history
Owner options
List your home for rent
$1,499/mo
Rent Zestimate®
Find your next renter with Zillow Rental Manager. Plus, with online applications, you can quickly screen prospective tenants – for free.
$1,499/mo
Rent Zestimate®
Refinance and save
$1,017/mo
Est. payment
Refinancing to a lower rate could help reduce your monthly payments and save thousands over the life of the loan.
$1,017/mo
Est. payment
Explore your selling options
Work with a Zillow partner agent
Leverage their expertise and Zillow's premium Showcase listings to get your home seen by more buyers.
Get startedList with your own agent
Get your home in front of millions of buyers by listing it on Zillow.
Learn how to do itSell it yourself
Take full control of how buyers see your home on Zillow by listing For Sale by Owner (FSBO).
List your homeWhat's special
Breakfast barEn suite bathroomCeiling fanReserved carport parking spaceOpen floor planCute fanBright and airy
Zillow last checked:
Listing updated:
Listed by:
Janina Wozniak 727-888-3889,
FUTURE HOME REALTY 800-921-1330
Bought with:
Julie McKim, PA, 3457237
VERANDA REALTY GROUP
Source: Stellar MLS,MLS#: W7884724 Originating MLS: West Pasco
Originating MLS: West Pasco
Facts & features
Interior
Bedrooms & bathrooms
- Bedrooms: 2
- Bathrooms: 2
- Full bathrooms: 2
Primary bedroom
- Features: Built-In Shelving, Ceiling Fan(s), En Suite Bathroom, Walk-In Closet(s)
- Level: First
- Area: 180 Square Feet
- Dimensions: 15x12
Bedroom 2
- Features: Built-In Shelving, Ceiling Fan(s), Built-in Closet
- Level: First
- Area: 195.5 Square Feet
- Dimensions: 17x11.5
Primary bathroom
- Features: Built-In Shelving, Exhaust Fan, Makeup/Vanity Space, Multiple Shower Heads, Rain Shower Head, Single Vanity, Tub With Shower
- Level: First
- Area: 60 Square Feet
- Dimensions: 8x7.5
Bathroom 2
- Features: Built-In Shelving, Exhaust Fan, Makeup/Vanity Space, Single Vanity, Tub With Shower, Water Closet/Priv Toilet, Linen Closet
- Level: First
- Area: 62.5 Square Feet
- Dimensions: 12.5x5
Dining room
- Features: Ceiling Fan(s)
- Level: First
- Area: 144 Square Feet
- Dimensions: 12x12
Kitchen
- Features: Breakfast Bar, Built-In Shelving, Ceiling Fan(s)
- Level: First
- Area: 108 Square Feet
- Dimensions: 12x9
Laundry
- Features: Built-In Shelving, Storage Closet
- Level: First
- Area: 21 Square Feet
- Dimensions: 6x3.5
Living room
- Features: Ceiling Fan(s)
- Level: First
- Area: 300 Square Feet
- Dimensions: 25x12
Heating
- Central, Electric, Heat Pump
Cooling
- Central Air
Appliances
- Included: Dishwasher, Dryer, Electric Water Heater, Microwave, Range, Refrigerator, Washer, Water Purifier
- Laundry: Electric Dryer Hookup, Inside, Laundry Closet, Washer Hookup
Features
- Built-in Features, Ceiling Fan(s), Eating Space In Kitchen, High Ceilings, Living Room/Dining Room Combo, Open Floorplan, Primary Bedroom Main Floor, Solid Surface Counters, Solid Wood Cabinets, Split Bedroom, Thermostat, Walk-In Closet(s)
- Flooring: Carpet, Ceramic Tile
- Doors: Outdoor Grill
- Windows: Window Treatments
- Has fireplace: No
Interior area
- Total structure area: 1,271
- Total interior livable area: 1,251 sqft
Property
Parking
- Total spaces: 1
- Parking features: Assigned, Covered, Ground Level, Guest, Off Street
- Carport spaces: 1
Accessibility
- Accessibility features: Grip-Accessible Features
Features
- Levels: One
- Stories: 1
- Patio & porch: Covered, Front Porch, Patio, Porch
- Exterior features: Courtyard, Garden, Lighting, Outdoor Grill, Private Entrance, Rain Gutters, Sidewalk, Storage
- Pool features: Child Safety Fence, Gunite, Heated, In Ground, Lighting, Outside Bath Access, Solar Heat
- Has view: Yes
- View description: Garden
Lot
- Size: 2.09 Acres
- Features: Cleared, In County, Landscaped, Level, Near Golf Course, Near Marina, Near Public Transit, Sidewalk
- Residential vegetation: Mature Landscaping, Trees/Landscaped
Details
- Additional structures: Storage
- Parcel number: 1626140060302502030
- Zoning: MF1
- Special conditions: None
Construction
Type & style
- Home type: Condo
- Architectural style: Courtyard,Florida
- Property subtype: Condominium
- Attached to another structure: Yes
Materials
- Stucco, Wood Frame
- Foundation: Slab
- Roof: Shingle
Condition
- Completed
- New construction: No
- Year built: 1983
Utilities & green energy
- Sewer: Public Sewer
- Water: Public
- Utilities for property: BB/HS Internet Available, Cable Available, Cable Connected, Electricity Connected, Public, Sewer Connected, Street Lights, Water Connected
Green energy
- Indoor air quality: No Smoking-Interior Buildg, No/Low VOC Cabinets/Counters, No/Low VOC Flooring, No/Low VOC Paint/Finish
- Water conservation: Fl. Friendly/Native Landscape
Community & HOA
Community
- Features: Association Recreation - Owned, Buyer Approval Required, Clubhouse, Deed Restrictions, Pool, Sidewalks, Special Community Restrictions, Wheelchair Access
- Security: Smoke Detector(s)
- Pet fee: $0 monthly
- Senior community: Yes
- Subdivision: WOODTRAIL CONDO
HOA
- Has HOA: Yes
- Amenities included: Cable TV, Clubhouse, Fence Restrictions, Lobby Key Required, Maintenance, Pool, Recreation Facilities, Wheelchair Access
- Services included: Cable TV, Common Area Taxes, Community Pool, Reserve Fund, Internet, Maintenance Structure, Maintenance Grounds, Maintenance Repairs, Pest Control, Pool Maintenance, Private Road, Recreational Facilities, Trash
- HOA fee: $450 monthly
- HOA name: Management & Associates
- HOA phone: 813-433-2000
Location
- Region: New Port Richey
Financial & listing details
- Price per square foot: $80/sqft
- Tax assessed value: $111,647
- Annual tax amount: $336
- Date on market: 4/10/2026
- Cumulative days on market: 103 days
- Listing terms: Cash,Conventional,FHA
- Ownership: Condominium
- Total actual rent: 0
- Electric utility on property: Yes
- Road surface type: Paved, Asphalt, Concrete
Price history
| Date | Event | Price |
|---|---|---|
| 8/14/2026 | Sold | $100,000-13%$80/sqft |
Source:  Stellar MLS #W7884724 Report a problem Stellar MLS #W7884724 Report a problem | ||
| 8/11/2026 | Listed for sale | $115,000$92/sqft |
Source: Stellar MLS #W7884724 Report a problem | ||
| 7/22/2026 | Contingent | $115,000$92/sqft |
Source: Stellar MLS #W7884724 Report a problem | ||
| 4/10/2026 | Listed for sale | $115,000+144.7%$92/sqft |
Source: Stellar MLS #W7884724 Report a problem | ||
| 1/30/2001 | Sold | $47,000+11.9%$38/sqft |
Source: Public Record Report a problem | ||
| 10/21/1998 | Sold | $42,000+7.7%$34/sqft |
Source: Public Record Report a problem | ||
| 7/8/1996 | Sold | $39,000$31/sqft |
Source: Public Record Report a problem | ||
Public tax history
| Year | Property taxes | Tax assessment |
|---|---|---|
| 2025 | $337 +6.5% | $34,150 +2.9% |
| 2024 | $316 +7.5% | $33,190 |
| 2023 | $294 +10.8% | $33,190 +3% |
| 2022 | $265 +7.4% | $32,230 +6.1% |
| 2021 | $247 +5.1% | $30,390 +1.4% |
| 2020 | $235 +7% | $29,970 +2.3% |
| 2019 | $220 | $29,300 +1.9% |
| 2018 | $220 +6.8% | $28,755 |
| 2017 | $206 +4.3% | $28,755 +4.2% |
| 2016 | $197 +35.4% | $27,585 +0.7% |
| 2015 | $146 +10.9% | $27,393 -12.4% |
| 2014 | $131 | $31,259 +16.8% |
| 2013 | -- | $26,774 -4% |
| 2012 | -- | $27,901 -19.9% |
| 2011 | -- | $34,823 -37% |
| 2010 | -- | $55,244 -3.2% |
| 2009 | -- | $57,070 -9.6% |
| 2008 | -- | $63,157 -19.4% |
| 2007 | -- | $78,368 +50.7% |
| 2006 | -- | $51,995 +14.5% |
| 2005 | -- | $45,413 +8.1% |
| 2004 | -- | $41,998 +5.4% |
| 2003 | -- | $39,864 -1.2% |
| 2002 | -- | $40,332 +15.6% |
| 1999 | -- | $34,878 |
Find assessor info on the county website
Neighborhood: 34653
Nearby homes
- $129,8502 bd2 ba1.2k sqft4101 Passport Ln APT 103, New Port Richey, FL 34653Sold
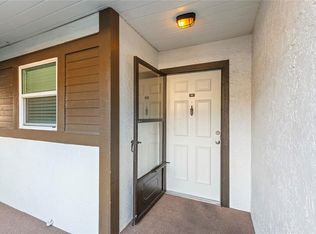
- $124,9002 bd2 ba1.1k sqft4101 Passport Ln APT 202, New Port Richey, FL 34653For Sale
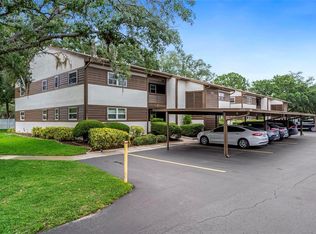
- $---- bd2 ba-- sqft4101 Passport Ln, New Port Richey, FL 34653Off Market
- $101,100-- bd2 ba1.2k sqft4101 Passport Ln APT 101, New Port Richey, FL 34653Off Market
- $99,100-- bd2 ba1.1k sqft4101 Passport Ln APT 102, New Port Richey, FL 34653Off Market
- $101,400-- bd2 ba1.2k sqft4101 Passport Ln APT 201, New Port Richey, FL 34653Off Market
- $---- bd2 ba-- sqft4051 Passport Ln, New Port Richey, FL 34653Off Market
- $146,1002 bd2 ba1.2k sqft4046 Passport Lane Num201 Ln, New Port Richey, -- 34653Off Market
Nearby schools
GreatSchools rating
- 7/10Deer Park Elementary SchoolGrades: PK-5Distance: 1.1 mi
- 5/10River Ridge Middle SchoolGrades: 6-8Distance: 4.4 mi
- 6/10River Ridge High SchoolGrades: PK,9-12Distance: 4.4 mi
Schools provided by the listing agent
- Elementary: Deer Park Elementary-PO
- Middle: River Ridge Middle-PO
- High: River Ridge High-PO
Source: Stellar MLS. This data may not be complete. We recommend contacting the local school district to confirm school assignments for this home.


Get pre-qualified for a loan
At Zillow Home Loans, we can pre-qualify you in as little as 5 minutes with no impact to your credit score.An equal housing lender. NMLS #10287.
- Florida
- Pasco County
- New Port Richey
- 34653
- 4101 PASSPORT LANE Unit 203
Nearby cities
Nearby neighborhoods
Nearby zip codes
Other New Port Richey Topics
