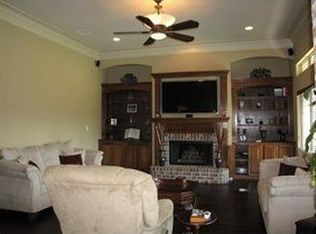
Located in the highly sought after area of Benton, LA, this home is located Woodlake South in the cul-de-sac of a dead end street. Lots of extra parking on the three fourths acres lot. Immaculately kept home with 4 bedrooms and 2 baths. Extended patio - perfect for grilling and enjoying the beautiful back yard. Extra storage area in the rear of property. Enjoy the goldfish pond as you create your own garden oasis.
Owners walk to the lake across the back lot to fish in the lake.
Sold
Price Unknown
4101 Periwinkle Ln, Benton, LA 71006
4beds
2,023sqft
Single Family Residence
Built in 2009
0.78 Acres Lot
$387,300 Zestimate®
$--/sqft
$2,185 Estimated rent
Home value
$387,300
$337,000 - $445,000
$2,185/mo
Zestimate® history
Owner options
List your home for rent
$2,185/mo
Rent Zestimate®
Find your next renter with Zillow Rental Manager. Plus, with online applications, you can quickly screen prospective tenants – for free.
$2,185/mo
Rent Zestimate®
Refinance and save
$250/mo
Est. payment
Refinancing to a lower rate could help reduce your monthly payments and save thousands over the life of the loan.
$250/mo
Est. payment
Explore your selling options
Work with a Zillow partner agent
Leverage their expertise and Zillow's premium Showcase listings to get your home seen by more buyers.
Get startedList with your own agent
Get your home in front of millions of buyers by listing it on Zillow.
Learn how to do itSell it yourself
Take full control of how buyers see your home on Zillow by listing For Sale by Owner (FSBO).
List your homeWhat's special
Goldfish pondExtra storage areaThree fourths acres lotLots of extra parkingExtended patioImmaculately kept home
Zillow last checked:
Listing updated:
Listed by:
Janice Melancon 0000023181 318-741-6671,
New Covenant Realty 318-741-6671
Bought with:
Janice Melancon
New Covenant Realty
Source: NTREIS,MLS#: 20957879
Facts & features
Interior
Bedrooms & bathrooms
- Bedrooms: 4
- Bathrooms: 2
- Full bathrooms: 2
Primary bedroom
- Features: En Suite Bathroom
- Level: First
- Dimensions: 1 x 1
Bedroom
- Level: First
- Dimensions: 1 x 1
Bedroom
- Level: First
- Dimensions: 1 x 1
Bedroom
- Level: First
- Dimensions: 1 x 1
Primary bathroom
- Features: Built-in Features, Dual Sinks, En Suite Bathroom, Garden Tub/Roman Tub, Separate Shower
- Level: First
- Dimensions: 1 x 1
Dining room
- Features: Built-in Features
- Level: First
- Dimensions: 1 x 1
Other
- Level: First
- Dimensions: 1 x 1
Living room
- Features: Fireplace
- Level: First
- Dimensions: 1 x 1
Heating
- Central
Cooling
- Central Air
Appliances
- Included: Built-In Gas Range
Features
- High Speed Internet, Kitchen Island, Open Floorplan, Pantry, Walk-In Closet(s)
- Has basement: No
- Number of fireplaces: 1
- Fireplace features: Gas Log
Interior area
- Total interior livable area: 2,023 sqft
Property
Parking
- Total spaces: 2
- Parking features: Additional Parking, Concrete, Door-Multi, Garage, Garage Door Opener, Garage Faces Side
- Attached garage spaces: 2
Features
- Levels: One
- Stories: 1
- Pool features: None
Lot
- Size: 0.78 Acres
- Dimensions: 47.38 x 274.49 x 50.08 x 188.10
Details
- Parcel number: 166326
Construction
Type & style
- Home type: SingleFamily
- Architectural style: Traditional,Detached
- Property subtype: Single Family Residence
- Attached to another structure: Yes
Materials
- Brick
- Foundation: Slab
- Roof: Asphalt
Condition
- Year built: 2009
Utilities & green energy
- Sewer: Public Sewer
- Water: Public
- Utilities for property: Cable Available, Electricity Connected, Natural Gas Available, Sewer Available, Separate Meters, Underground Utilities, Water Available
Community & HOA
Community
- Subdivision: Woodlake South #11
HOA
- Has HOA: Yes
- Services included: Maintenance Grounds
- HOA fee: $250 annually
- HOA name: Woodlake South
- HOA phone: 000-000-0000
Location
- Region: Benton
Financial & listing details
- Tax assessed value: $334,637
- Annual tax amount: $3,103
- Date on market: 6/4/2025
- Cumulative days on market: 56 days
- Electric utility on property: Yes
Price history
| Date | Event | Price |
|---|---|---|
| 8/22/2025 | Sold | -- |
Source: NTREIS #20957879 Report a problem | ||
| 7/31/2025 | Pending sale | $382,000$189/sqft |
Source: NTREIS #20957879 Report a problem | ||
| 6/4/2025 | Listed for sale | $382,000-2%$189/sqft |
Source: NTREIS #20957879 Report a problem | ||
| 3/11/2025 | Sold | -- |
Source: NTREIS #20826297 Report a problem | ||
| 1/29/2025 | Pending sale | $389,900$193/sqft |
Source: NTREIS #20826297 Report a problem | ||
| 1/27/2025 | Contingent | $389,900$193/sqft |
Source: NTREIS #20826297 Report a problem | ||
| 1/24/2025 | Listed for sale | $389,900+13%$193/sqft |
Source: NTREIS #20826297 Report a problem | ||
| 4/26/2023 | Sold | -- |
Source: NTREIS #20277586 Report a problem | ||
| 3/12/2023 | Pending sale | $345,000$171/sqft |
Source: NTREIS #20277586 Report a problem | ||
| 3/11/2023 | Listed for sale | $345,000$171/sqft |
Source: NTREIS #20277586 Report a problem | ||
| 11/24/2009 | Sold | -- |
Source: Public Record Report a problem | ||
| 7/24/2009 | Sold | -- |
Source: Public Record Report a problem | ||
Public tax history
| Year | Property taxes | Tax assessment |
|---|---|---|
| 2025 | $3,111 +0.3% | $33,464 +1% |
| 2024 | $3,103 +40% | $33,122 +34.2% |
| 2023 | $2,217 +0.5% | $24,682 |
| 2022 | $2,206 +1.6% | $24,682 |
| 2021 | $2,171 | $24,682 |
| 2020 | $2,171 +0.5% | $24,682 +1.2% |
| 2019 | $2,161 -30.5% | $24,390 |
| 2018 | $3,109 | $24,390 |
| 2017 | $3,109 +45.6% | $24,390 |
| 2016 | $2,136 +6.9% | $24,390 +0.6% |
| 2015 | $1,999 +0.1% | $24,240 |
| 2014 | $1,997 +4.3% | $24,240 |
| 2013 | $1,914 | $24,240 |
| 2012 | $1,914 +8.2% | $24,240 +4.6% |
| 2011 | $1,770 | $23,180 |
| 2010 | $1,770 | $23,180 |
Find assessor info on the county website
Neighborhood: 71006
Nearby homes
- $387,8004 bd3 ba2.1k sqft4100 Periwinkle Ln, Benton, LA 71006Off Market
- $466,5004 bd3 ba2.5k sqft4103 Periwinkle Ln, Benton, LA 71006Off Market
- $463,8004 bd3 ba2.5k sqft168 Old Palmetto Rd, Benton, LA 71006Off Market
- $634,8004 bd4 ba3.6k sqft172 Old Palmetto Rd, Benton, LA 71006Off Market
- $507,2005 bd4 ba2.8k sqft4102 Periwinkle Ln, Benton, LA 71006Off Market
- $407,0003 bd2 ba2.3k sqft176 Old Palmetto Rd, Benton, LA 71006Off Market
- $398,3004 bd3 ba2.3k sqft4105 Periwinkle Ln, Benton, LA 71006Off Market
- $537,2005 bd3 ba2.7k sqft4104 Periwinkle Ln, Benton, LA 71006Off Market
Nearby schools
GreatSchools rating
- 10/10Legacy Elementary SchoolGrades: K-4Distance: 2.2 mi
- 9/10Benton High SchoolGrades: 8-12Distance: 1.1 mi
- 8/10Benton Middle SchoolGrades: 6-8Distance: 2.4 mi
Schools provided by the listing agent
- District: Bossier PSB
Source: NTREIS. This data may not be complete. We recommend contacting the local school district to confirm school assignments for this home.
Sell for more on Zillow
Get a Zillow Showcase℠ listing at no additional cost and you could sell for .
$387,300
2% more
+$7,746
With Zillow Showcase(estimated)
$395,046
Sell for more on Zillow
Get a Zillow Showcase℠ listing at no additional cost and you could sell for .
$387,300
2% more
+$7,746
With Zillow Showcase(estimated)
$395,046
- Louisiana
- Bossier Parish
- Benton
- 71006
- 4101 Periwinkle Ln
