Private Retreat Minutes from the Lake Granbury & the Historic Granbury Square...tucked away on just over half an acre, on a corner lot and surrounded by mature trees, this spacious 4-bedroom, 2-bath home offers the perfect blend of privacy, comfort, and convenience. With an additional dedicated office space, it’s ideal for remote work or creative space. Inside, enjoy a thoughtfully designed split-bedroom layout, large bedrooms, and ample space for both a breakfast nook and a full-size dining table—perfect for family gatherings or entertaining. Step outside to unwind in the private hot tub or relax on the patio after a long day. A detached 2-car garage offers extra storage and functionality. Located just minutes from the lake and the charming, historic Granbury Square, this home also comes with a full suite of HOA amenities: pool, boat ramp, fishing pier, clubhouse, walking trails, and 24-7 gated security—offering both recreation and peace of mind. Whether you're looking for a full-time residence, weekend getaway, or a smart investment, this property offers endless possibilities with options for both short-term and long-term rentals. Your private oasis awaits—schedule your showing today!
Sold
Price Unknown
4101 Pima Ct, Granbury, TX 76048
4beds
1,882sqft
Single Family Residence
Built in 2000
0.59 Acres Lot
$442,900 Zestimate®
$--/sqft
$2,305 Estimated rent
Home value
$442,900
$394,000 - $496,000
$2,305/mo
Zestimate® history
Owner options
List your home for rent
$2,305/mo
Rent Zestimate®
Find your next renter with Zillow Rental Manager. Plus, with online applications, you can quickly screen prospective tenants – for free.
$2,305/mo
Rent Zestimate®
Refinance and save
$414/mo
Est. payment
Refinancing to a lower rate could help reduce your monthly payments and save thousands over the life of the loan.
$414/mo
Est. payment
Explore your selling options
Work with a Zillow partner agent
Leverage their expertise and Zillow's premium Showcase listings to get your home seen by more buyers.
Get startedList with your own agent
Get your home in front of millions of buyers by listing it on Zillow.
Learn how to do itSell it yourself
Take full control of how buyers see your home on Zillow by listing For Sale by Owner (FSBO).
List your homeWhat's special
Private hot tubLarge bedroomsCorner lotMature treesFull-size dining tableBreakfast nookSplit-bedroom layout
Zillow last checked:
Listing updated:
Listed by:
Autumn Anderson 0740706 903-517-5876,
Keller Williams Brazos West 817-279-6996
Bought with:
Rita Willingham
Better Homes & Gardens, Winans
Source: NTREIS,MLS#: 21023788
Facts & features
Interior
Bedrooms & bathrooms
- Bedrooms: 4
- Bathrooms: 2
- Full bathrooms: 2
Primary bedroom
- Features: Ceiling Fan(s), En Suite Bathroom, Linen Closet, Walk-In Closet(s)
- Level: First
- Dimensions: 15 x 14
Bedroom
- Features: Ceiling Fan(s), Split Bedrooms, Walk-In Closet(s)
- Level: First
- Dimensions: 13 x 10
Bedroom
- Features: Ceiling Fan(s), Split Bedrooms, Walk-In Closet(s)
- Level: First
- Dimensions: 11 x 10
Bedroom
- Features: Ceiling Fan(s), Split Bedrooms, Walk-In Closet(s)
- Level: First
- Dimensions: 11 x 14
Breakfast room nook
- Level: First
- Dimensions: 11 x 8
Dining room
- Level: First
- Dimensions: 14 x 7
Kitchen
- Features: Built-in Features, Eat-in Kitchen
- Level: First
- Dimensions: 11 x 10
Living room
- Features: Ceiling Fan(s)
- Level: First
- Dimensions: 14 x 15
Office
- Features: Ceiling Fan(s)
- Level: First
- Dimensions: 8 x 10
Heating
- Central, Electric
Cooling
- Central Air, Ceiling Fan(s), Electric
Appliances
- Included: Dishwasher, Electric Range, Electric Water Heater, Microwave
- Laundry: Washer Hookup, Electric Dryer Hookup, Laundry in Utility Room
Features
- Decorative/Designer Lighting Fixtures, Eat-in Kitchen, High Speed Internet, Cable TV, Walk-In Closet(s), Wired for Sound
- Flooring: Ceramic Tile, Simulated Wood
- Windows: Window Coverings
- Has basement: No
- Has fireplace: No
Interior area
- Total interior livable area: 1,882 sqft
Property
Parking
- Total spaces: 5
- Parking features: Concrete, Covered, Carport, Detached Carport, Driveway, Garage
- Carport spaces: 5
- Has uncovered spaces: Yes
Features
- Levels: One
- Stories: 1
- Patio & porch: Front Porch, Patio, Covered
- Exterior features: Awning(s), Dog Run, Lighting, Other, Rain Gutters
- Pool features: None, Community
- Has spa: Yes
- Spa features: Hot Tub
Lot
- Size: 0.59 Acres
- Features: Corner Lot, Many Trees, Sloped
- Residential vegetation: Grassed, Heavily Wooded
Details
- Additional structures: Garage(s)
- Parcel number: R000015036
Construction
Type & style
- Home type: SingleFamily
- Architectural style: Traditional,Detached
- Property subtype: Single Family Residence
Materials
- Vinyl Siding
- Foundation: Pillar/Post/Pier
- Roof: Composition
Condition
- Year built: 2000
Utilities & green energy
- Sewer: Septic Tank
- Utilities for property: Electricity Available, Municipal Utilities, Septic Available, Water Available, Cable Available
Community & HOA
Community
- Features: Boat Facilities, Clubhouse, Dock, Fishing, Lake, Marina, Playground, Park, Pool, Trails/Paths, Gated
- Security: Security System Owned, Security System, Security Gate, Gated Community, Security Guard, Gated with Guard
- Subdivision: Indian Harbor Ph 11
HOA
- Has HOA: Yes
- Services included: All Facilities, Maintenance Grounds
- HOA fee: $414 annually
- HOA name: Indian Harbor Home Owners Assoc
- HOA phone: 817-617-8902
Location
- Region: Granbury
Financial & listing details
- Tax assessed value: $259,680
- Annual tax amount: $3,245
- Date on market: 8/6/2025
- Cumulative days on market: 39 days
- Listing terms: Assumable,Cash,Conventional,1031 Exchange,FHA,VA Loan
- Electric utility on property: Yes
- Road surface type: Asphalt
Price history
| Date | Event | Price |
|---|---|---|
| 10/17/2025 | Sold | -- |
Source: NTREIS #21023788 Report a problem | ||
| 10/13/2025 | Pending sale | $340,000$181/sqft |
Source: NTREIS #21023788 Report a problem | ||
| 9/14/2025 | Contingent | $340,000$181/sqft |
Source: NTREIS #21023788 Report a problem | ||
| 8/29/2025 | Price change | $340,000-2.9%$181/sqft |
Source: NTREIS #21023788 Report a problem | ||
| 8/6/2025 | Listed for sale | $350,000-2.8%$186/sqft |
Source: NTREIS #21023788 Report a problem | ||
| 6/21/2025 | Listing removed | $360,000$191/sqft |
Source: NTREIS #20677376 Report a problem | ||
| 3/7/2025 | Price change | $360,000-4%$191/sqft |
Source: NTREIS #20677376 Report a problem | ||
| 10/3/2024 | Price change | $375,000-1.3%$199/sqft |
Source: NTREIS #20677376 Report a problem | ||
| 7/19/2024 | Listed for sale | $380,000$202/sqft |
Source: NTREIS #20677376 Report a problem | ||
Public tax history
| Year | Property taxes | Tax assessment |
|---|---|---|
| 2025 | $3,140 +39.5% | $259,680 -4% |
| 2024 | $2,250 -3.2% | $270,620 +1% |
| 2023 | $2,325 -26.1% | $267,900 +0.5% |
| 2022 | $3,146 +11.7% | $266,490 +30.1% |
| 2021 | $2,817 +6.9% | $204,770 +7.9% |
| 2020 | $2,636 -1.1% | $189,860 |
| 2019 | $2,666 +16.3% | $189,860 +9.2% |
| 2018 | $2,293 | $173,940 +8.9% |
| 2017 | $2,293 +8.1% | $159,720 +9.7% |
| 2016 | $2,120 +4.5% | $145,560 +4.3% |
| 2015 | $2,028 | $139,540 |
| 2014 | $2,028 | $139,540 +14.6% |
| 2013 | -- | $121,770 -4.4% |
| 2012 | -- | $127,430 -1.5% |
| 2011 | -- | $129,430 -3.1% |
| 2010 | -- | $133,610 -2% |
| 2009 | -- | $136,330 +8.4% |
| 2008 | -- | $125,720 +18.3% |
| 2007 | -- | $106,230 +19.6% |
| 2006 | -- | $88,840 +12% |
| 2005 | -- | $79,310 -0.2% |
| 2004 | -- | $79,490 +0.6% |
| 2003 | -- | $78,990 +10% |
| 2002 | -- | $71,810 +2.1% |
| 2001 | -- | $70,310 |
Find assessor info on the county website
Neighborhood: Indian Harbor
Nearby homes
- $98,2003 bd1 ba950 sqft4103 Pima Ct, Granbury, TX 76048Off Market

- $118,6003 bd2 ba1k sqft1100 Brazos Dr, Granbury, TX 76048Off Market
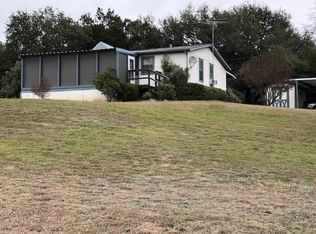
- $148,300-- bd-- ba1.1k sqft1105 Brazos Dr, Granbury, TX 76048Off Market
- $40,0000.47 acres1103 Brazos Dr, Granbury, TX 76048Lot/Land

- $104,8002 bd2 ba870 sqft4104 Pima Ct, Granbury, TX 76048Off Market
- $192,8003 bd2 ba1.2k sqft4100 Pima Ct, Granbury, TX 76048Off Market
- $40,000-- bd-- ba-- sqft4021 Iron Horse Trl, Granbury, TX 76048Off Market
- $190,600-- bd-- ba1.6k sqft1107 Brazos Dr, Granbury, TX 76048Off Market
Nearby schools
GreatSchools rating
- 7/10Mambrino SchoolGrades: PK-5Distance: 3.4 mi
- 4/10Granbury Middle SchoolGrades: 6-8Distance: 4.2 mi
- 6/10Granbury High SchoolGrades: 9-12Distance: 3.8 mi
Schools provided by the listing agent
- Elementary: Mambrino
- Middle: Granbury
- High: Granbury
- District: Granbury ISD
Source: NTREIS. This data may not be complete. We recommend contacting the local school district to confirm school assignments for this home.
Get a cash offer in 3 minutes
Find out how much your home could sell for in as little as 3 minutes with a no-obligation cash offer.
Estimated market value
$442,900
Get a cash offer in 3 minutes
Find out how much your home could sell for in as little as 3 minutes with a no-obligation cash offer.
Estimated market value
$442,900
- Texas
- Hood County
- Granbury
- 76048
- Indian Harbor
- 4101 Pima Ct
