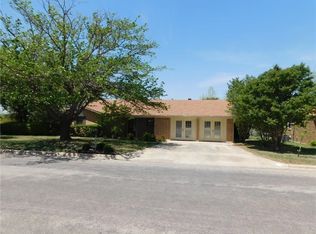
Discover this charming 3-bedroom, 2-bathroom home nestled on a sprawling 6-acre lot in the heart of town. A perfect blend of countryside tranquility and in town convenience, featuring a spacious modern kitchen with an island for food prep, counter height appliance garage and large dining area. Enormous living area filled with natural light featuring a unique brick fireplace in the corner. Efficient double pane windows were installed Dec 2015. Ample storage in the two car garage with more covered parking under the 20x18 carport and a 32x20 RV carport with a separate concrete driveway. Enjoy the expansive property with mature trees, ideal for outdoor activities and future expansion. Conveniently located near schools, shopping, and dining, this property offers endless possibilities. Sit on the covered back porch that stretches the length of the home to view some beautiful Texas sunsets. Schedule your showing today!
Sold
Price Unknown
4101 River Oaks Dr, Brownwood, TX 76801
3beds
2,236sqft
Single Family Residence
Built in 1979
6.29 Acres Lot
$328,500 Zestimate®
$--/sqft
$1,994 Estimated rent
Home value
$328,500
Estimated sales range
Not available
$1,994/mo
Zestimate® history
Owner options
List your home for rent
$1,994/mo
Rent Zestimate®
Find your next renter with Zillow Rental Manager. Plus, with online applications, you can quickly screen prospective tenants – for free.
$1,994/mo
Rent Zestimate®
Refinance and save
Refinancing to a lower rate could help reduce your monthly payments and save thousands over the life of the loan.
Explore your selling options
Work with a Zillow partner agent
Leverage their expertise and Zillow's premium Showcase listings to get your home seen by more buyers.
Get startedList with your own agent
Get your home in front of millions of buyers by listing it on Zillow.
Learn how to do itSell it yourself
Take full control of how buyers see your home on Zillow by listing For Sale by Owner (FSBO).
List your homeWhat's special
Unique brick fireplaceBeautiful texas sunsetsLarge dining areaNatural lightSpacious modern kitchenIsland for food prepMature trees
Zillow last checked:
Listing updated:
Listed by:
Sheri Wells 0478080 325-510-0444,
KWSynergy 325-510-0444
Bought with:
Melissa Gibbard
Mark Martin and Company, LLC
Source: NTREIS,MLS#: 20674494
Facts & features
Interior
Bedrooms & bathrooms
- Bedrooms: 3
- Bathrooms: 2
- Full bathrooms: 2
Primary bedroom
- Features: Ceiling Fan(s), Dual Sinks, En Suite Bathroom, Separate Shower
- Level: First
- Dimensions: 15 x 13
Bedroom
- Features: Ceiling Fan(s)
- Level: First
- Dimensions: 14 x 11
Bedroom
- Features: Ceiling Fan(s), Walk-In Closet(s)
- Level: First
- Dimensions: 17 x 15
Primary bathroom
- Features: Built-in Features
- Level: First
- Dimensions: 10 x 7
Dining room
- Level: First
- Dimensions: 15 x 10
Other
- Level: First
- Dimensions: 10 x 5
Kitchen
- Features: Built-in Features, Ceiling Fan(s), Kitchen Island
- Level: First
- Dimensions: 15 x 11
Living room
- Features: Ceiling Fan(s), Fireplace
- Level: First
- Dimensions: 26 x 25
Utility room
- Features: Built-in Features
- Level: First
- Dimensions: 7 x 5
Heating
- Central, Electric
Cooling
- Central Air, Ceiling Fan(s), Electric
Appliances
- Included: Dishwasher, Electric Range, Disposal, Microwave, Refrigerator
- Laundry: Washer Hookup, Electric Dryer Hookup, Laundry in Utility Room
Features
- High Speed Internet, Kitchen Island, Walk-In Closet(s)
- Flooring: Carpet, Ceramic Tile
- Windows: Window Coverings
- Has basement: Yes
- Number of fireplaces: 1
- Fireplace features: Glass Doors, Living Room, Masonry, Wood Burning
Interior area
- Total interior livable area: 2,236 sqft
Property
Parking
- Total spaces: 6
- Parking features: Attached Carport, Additional Parking, Door-Multi, Detached Carport, Garage, Garage Door Opener, RV Carport, Boat, RV Access/Parking
- Attached garage spaces: 2
- Carport spaces: 4
- Covered spaces: 6
Features
- Levels: One
- Stories: 1
- Patio & porch: Covered
- Exterior features: Rain Gutters, Storage
- Pool features: None
- Fencing: Barbed Wire,Cross Fenced,Fenced,Full,Wire
Lot
- Size: 6.29 Acres
- Features: Back Yard, Corner Lot, Hardwood Trees, Irregular Lot, Lawn, Many Trees, Sloped
Details
- Parcel number: 56165
Construction
Type & style
- Home type: SingleFamily
- Architectural style: Ranch,Detached
- Property subtype: Single Family Residence
Materials
- Brick
- Foundation: Slab
- Roof: Composition
Condition
- Year built: 1979
Utilities & green energy
- Sewer: Public Sewer
- Water: Public
- Utilities for property: Electricity Connected, Sewer Available, Separate Meters, Water Available
Community & HOA
Community
- Features: Curbs
- Subdivision: River Oaks Add
HOA
- Has HOA: No
Location
- Region: Brownwood
Financial & listing details
- Tax assessed value: $326,990
- Annual tax amount: $6,158
- Date on market: 7/17/2024
- Cumulative days on market: 133 days
- Listing terms: Cash,Conventional
- Electric utility on property: Yes
- Road surface type: Asphalt
Price history
| Date | Event | Price |
|---|---|---|
| 12/20/2024 | Sold | -- |
Source: NTREIS #20674494 Report a problem | ||
| 12/13/2024 | Pending sale | $359,000$161/sqft |
Source: NTREIS #20674494 Report a problem | ||
| 11/27/2024 | Contingent | $359,000$161/sqft |
Source: NTREIS #20674494 Report a problem | ||
| 11/7/2024 | Price change | $359,000-1.6%$161/sqft |
Source: NTREIS #20674494 Report a problem | ||
| 9/30/2024 | Price change | $365,000-2.7%$163/sqft |
Source: NTREIS #20674494 Report a problem | ||
| 7/17/2024 | Listed for sale | $375,000-1.3%$168/sqft |
Source: NTREIS #20674494 Report a problem | ||
| 7/11/2024 | Listing removed | -- |
Source: NTREIS #20367635 Report a problem | ||
| 5/20/2024 | Price change | $380,000-5%$170/sqft |
Source: NTREIS #20367635 Report a problem | ||
| 3/11/2024 | Price change | $399,900-4.8%$179/sqft |
Source: NTREIS #20367635 Report a problem | ||
| 11/13/2023 | Price change | $420,000-2.3%$188/sqft |
Source: NTREIS #20367635 Report a problem | ||
| 6/28/2023 | Listed for sale | $430,000$192/sqft |
Source: NTREIS #20367635 Report a problem | ||
Public tax history
| Year | Property taxes | Tax assessment |
|---|---|---|
| 2025 | $5,651 +76.5% | $326,990 +4.4% |
| 2024 | $3,201 -2.5% | $313,140 +9.9% |
| 2023 | $3,283 -27.2% | $285,056 +10% |
| 2022 | $4,509 | $259,142 +17.6% |
| 2021 | -- | $220,344 +9.7% |
| 2020 | -- | $200,900 +17.6% |
| 2018 | -- | $170,810 |
| 2017 | -- | $170,810 |
| 2016 | -- | $170,810 |
| 2015 | -- | $170,810 |
| 2014 | -- | $170,810 +27.1% |
| 2012 | -- | $134,380 +0.7% |
| 2011 | -- | $133,480 |
| 2010 | -- | $133,480 +9.9% |
| 2009 | -- | $121,460 +4.8% |
| 2008 | -- | $115,940 |
| 2007 | -- | $115,940 |
Find assessor info on the county website
Neighborhood: 76801
Nearby homes
- $6,460-- bd-- ba-- sqft4001 River Oaks Dr, Brownwood, TX 76801Off Market
- $236,8004 bd2 ba2.1k sqft1719 Brooks Ave, Brownwood, TX 76801Off Market
- $219,200-- bd2 ba1.5k sqft1720 Brooks Ave, Brownwood, TX 76801Off Market
- $188,8003 bd2 ba1.2k sqft1809 Indian Creek Rd, Brownwood, TX 76801Off Market
- $193,500-- bd2 ba1.5k sqft1811 Indian Creek Rd, Brownwood, TX 76801Off Market
- $209,0003 bd2 ba1.4k sqft1717 Brooks Ave, Brownwood, TX 76801Off Market
- $227,8003 bd2 ba1.7k sqft1813 Indian Creek Rd, Brownwood, TX 76801Off Market
- $297,5003 bd2 ba2k sqft1900 Duckhorn Dr, Brownwood, TX 76801Off Market
Nearby schools
GreatSchools rating
- 8/10Woodland Heights Elementary SchoolGrades: PK-5Distance: 0.5 mi
- 6/10Brownwood Middle SchoolGrades: 7-8Distance: 0.5 mi
- 4/10Brownwood High SchoolGrades: 9-12Distance: 1.6 mi
Schools provided by the listing agent
- Elementary: Northwest
- Middle: Brownwood
- High: Brownwood
- District: Brownwood ISD
Source: NTREIS. This data may not be complete. We recommend contacting the local school district to confirm school assignments for this home.
- Texas
- Brown County
- Brownwood
- 76801
- 4101 River Oaks Dr
