Skip main navigation
Off market
  • $581,000

    4101 Rockridge Pl, Chester, VA 23831

    5beds
    3,987sqft
    Detached
    Built in 1996
    0.47 Acres Lot
    $581,000 Zestimate®
    $146/sqft
    $3,556 Estimated rent

    Home value

    $581,000

    $552,000 - $610,000

    $3,556/mo

    Zestimate® history
    Loading
    Loading...

    Owner options

    List your home for rent

    $3,556/mo

    Rent Zestimate®

    Find your next renter with Zillow Rental Manager. Plus, with online applications, you can quickly screen prospective tenants – for free.

    Learn more

    $3,556/mo

    Rent Zestimate®

    Refinance and save

    $3,414/mo

    Est. payment

    Refinancing to a lower rate could help reduce your monthly payments and save thousands over the life of the loan.

    See today's rates

    $3,414/mo

    Est. payment

    Explore your selling options

    Work with a Zillow partner agent

    Leverage their expertise and Zillow's premium Showcase listings to get your home seen by more buyers.

    Get started

    List with your own agent

    Get your home in front of millions of buyers by listing it on Zillow.

    Learn how to do it

    Sell it yourself

    Take full control of how buyers see your home on Zillow by listing For Sale by Owner (FSBO).

    List your home

    What's special

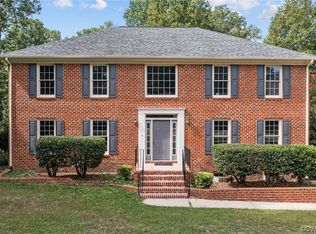
    Classic, stately ALL BRICK colonial has everything you would expect & more. You are greeted by a 2 story foyer, hardwood flooring & grand staircase. Behind the French doors on your left is the much needed home office, to the right your dining room will WOW you with space, custom trim, the inlay within the gleaming hardwood floors & gorgeous chandelier. The rear of the home, where you will spend most of your time is inviting, comfortable & beautifully updated. Family room with atrium door and plenty of natural light offers you built-ins, hardwood floors, gas fireplace & Travertine stone surround. Your dream kitchen offers you double pantry space, custom cabinets, LEATHERED GRANITE countertops, SUBWAY TILE backsplash, stainless steel FARM sink, amazing faucet, NEW STAINLESS STEEL APPLIANCES, gas cooking, generous, eat in area leading to the drop zone, utility area, rear staircase and 2 car garage. Owner's suite has WIC & trey ceiling. The remaining bedrooms offer neutral paint, generous closets & ceiling fans. 2019 water heater, newer lower level heatpump, updated light fixtures, newer gutters & roof, huge deck with gas line for grill & patio. Hardwood floors enhance the entire home.

    This property is off market, which means it's not currently listed for sale or rent on Zillow. This may be different from what's available on other websites or public sources.
    Facts & features

    Interior

    Bedrooms & bathrooms
    • Bedrooms: 5
    • Bathrooms: 4
    • Full bathrooms: 3
    • 1/2 bathrooms: 1
    • Main level bathrooms: 1
    Heating
    • Heat pump, Gas
    Cooling
    • Central
    Appliances
    • Included: Dishwasher, Microwave, Range / Oven
    Features
    • Pantry, Recessed Lighting, Walk-In Closet(s), High Ceilings, Dining Area, Eat-in Kitchen, Tray Ceiling(s), Built In Cabinet/Bookcases, Countertops - Granite/Stone
    • Flooring: Tile, Hardwood
    • Doors: Insulated Doors
    • Basement: None
    • Attic: Pull Down Stairs
    • Has fireplace: Yes
    • Fireplace features: Gas
    Interior area
    • Structure area source: Per Appraiser
    • Total interior livable area: 3,987 sqft

    Property

    Parking
    • Total spaces: 2
    • Parking features: Garage - Attached
    Features
    • Patio & porch: Deck, Stoop
    • Exterior features: Brick
    • Frontage length: 0.0000
    Lot
    • Size: 0.47 Acres
    • Features: Corner Lot, Landscaped
    Details
    • Parcel number: 792648349700000
    • Zoning: R7
    • Zoning description: R7

    Construction

    Type & style
    • Home type: SingleFamily
    • Architectural style: Colonial
    • Property subtype: Detached
    Materials
    • Wood
    • Roof: Composition
    Condition
    • Year built: 1996

    Utilities & green energy

    • Sewer: Public Sewer
    • Water: Public Water

    Community & neighborhood

    Location
    • Region: Chester

    Other

    Other facts
    • Flooring: Wood, Tile-Ceramic
    • Sewer: Public Sewer
    • Zoning: R7
    • Appliances: Dishwasher, Disposal, Microwave, Countertop Range, Electric Water Heater, Oven, Gas Cooking
    • FireplaceYN: true
    • Heating: Electric, Natural Gas, Fireplace Insert, 2 Zoned Heat
    • AssociationYN: 0
    • HeatingYN: true
    • PatioAndPorchFeatures: Deck, Stoop
    • CoolingYN: true
    • GarageYN: 1
    • RoomsTotal: 12
    • FireplaceFeatures: Gas
    • FireplacesTotal: 1
    • ConstructionMaterials: Frame, Block, Brick, Drywall
    • LotFeatures: Corner Lot, Landscaped
    • ArchitecturalStyle: Colonial
    • InteriorFeatures: Pantry, Recessed Lighting, Walk-In Closet(s), High Ceilings, Dining Area, Eat-in Kitchen, Tray Ceiling(s), Built In Cabinet/Bookcases, Countertops - Granite/Stone
    • Basement: Crawl Space
    • MainLevelBathrooms: 1
    • FarmLandAreaUnits: Square Feet
    • DoorFeatures: Insulated Doors
    • Cooling: Central Air
    • YearBuiltDetails: Actual
    • Roof: Dimensional
    • ParkingFeatures: Paved, Double Width
    • Attic: Pull Down Stairs
    • WaterSource: Public Water
    • PropertySubType: Detached
    • ZoningDescription: R7
    • FrontageLength: 0.0000
    • BuildingAreaSource: Per Appraiser
    • IrrigationSource: Irrigated
    • BelowGradeFinishedAreaSource: Per Appraiser
    • CoListAgentEmail: walt.stone@longandfoster.com
    • MlsStatus: Pending
    • CoListAgentFullName: Walt H Stone

    Price history

    DateEventPrice
    9/30/2020Sold$420,000$105/sqft
    Source: CVRMLS #2024310 Report a problem
    8/18/2020Pending sale$420,000$105/sqft
    Source: Long & Foster REALTORS #2024310 Report a problem
    8/12/2020Listed for sale$420,000+29.2%$105/sqft
    Source: Long & Foster REALTORS #2024310 Report a problem
    6/3/2013Sold$325,000-7.1%$82/sqft
    Source: CVRMLS #1307269 Report a problem
    3/24/2013Listed for sale$350,000+35.7%$88/sqft
    Source: Visual Tour #1307269 Report a problem
    5/3/1996Sold$258,000$65/sqft
    Source: Public Record Report a problem

    Public tax history

    YearProperty taxesTax assessment
    2025$5,134 +5.3%$576,900 +6.5%
    2024$4,874 +8.8%$541,600 +10%
    2023$4,480 +8.3%$492,300 +9.5%
    2022$4,135 +3.2%$449,500 +6.6%
    2021$4,006 +7.4%$421,700 +7.4%
    2020$3,730 +5%$392,600 +5%
    2019$3,551 +102.9%$373,800 +3.7%
    2018$1,750 -43.9%$360,500 +1.7%
    2017$3,119 $354,600 +10%
    2016$3,119 -7.4%$322,300 -7.4%
    2015$3,367 +9%$348,100 +9.1%
    2014$3,088 $319,100 +3.1%
    2013-- $309,600 -6.9%
    2012-- $332,400 -4.5%
    2011-- $348,100 -5.8%
    2010-- $369,700
    2009-- $369,700 -13.3%
    2008-- $426,600 +16.3%
    2007-- $366,700 +24.7%
    2005-- $294,100 +1.7%
    2004-- $289,100 +6.1%
    2003-- $272,600 +6.4%
    2002-- $256,100 +3.1%
    2001-- $248,500

    Find assessor info on the county website

    Neighborhood: 23831

    Nearby schools

    GreatSchools rating
    Schools provided by the listing agent
    • Elementary: Wells
    • Middle: Carver
    • High: Thomas Dale

    Source: The MLS. This data may not be complete. We recommend contacting the local school district to confirm school assignments for this home.

    Get a cash offer in 3 minutes
    Find out how much your home could sell for in as little as 3 minutes with a no-obligation cash offer.
    Estimated market value
    $581,000
    Get a cash offer in 3 minutes
    Find out how much your home could sell for in as little as 3 minutes with a no-obligation cash offer.
    Estimated market value
    $581,000