•|Modern Luxury in Plainview Estates - Design, Efficiency, and Lifestyle!| •Experience a custom-built home that blends striking architecture with a peaceful, park-like setting. Designed for both comfort and functionality, this 2017-built residence offers a refined living experience in one of Ardmore's most desirable areas. • 4101 Rolling Hills, Ardmore - located in Plainview Estates within Plainview School District • 3 bedrooms and 2.5 bathrooms with upscale finishes throughout • 1-acre lot with curated landscaping, native plants, and multi-zone sprinkler system • Expansive custom windows bringing in abundant natural light • Over 1,700 sq ft of Brazilian Walnut (Ipe) exterior accents for warmth and durability • Gourmet kitchen with marble countertops, stainless steel and melamine cabinetry, plus a large pantry/back kitchen • Ethanol fireplace creating a sleek focal point in the main living area • Spa-inspired primary bath featuring terrazzo tub, marble tile, and Italian sinks • Smart Lutron system controlling lighting and outlets with room to expand • Built for efficiency with spray foam insulation, EIFS system, and passive solar design • Additional features include office with a view, screened-in patio, hobby workspace, and prewiring for hot tub and EV charger • A distinctive home offering modern comfort, smart design, and a setting that stands apart. • If this is the kind of home you've been looking for, we offer buyer programs designed to help make the process more efficient. Exclusive Buyer Benefits When You Buy Through Us: $4,000 lender down payment credit, $5,000 seller-paid closing costs credit, Free 12-month home warranty, "Love It or Leave It" 24-month satisfaction guarantee*, "Buy This Home, I'll Buy Yours" Guaranteed Trade-Up Program* • Enjoy peace of mind with a 12-month Home Warranty and our 24-month Satisfaction Guarantee: Love this home or we'll buy it back or sell it for free, your choice! Don't get stuck owning two homes - Buy This Home, I'll Buy Yours!* These benefits are applicable to our VIP buyers purchasing this property. Call for more information to claim these benefits! • More Options Just for You! We also have access to off-market properties, new construction, investment opportunities, and homes you won't always find online-reach out and we will help you explore what's available. • *Offer is subject to acceptable offer and use of preferred lender. Offer subject to credit approval. Terms may vary. "Love It or Leave It" and "Buy This Home, I'll Buy Yours" programs are through our VIP Buyer Program, conditions apply. Equal Housing Opportunity.
Under contract
$579,900
4101 Rolling Hills Dr, Ardmore, OK 73401
3beds
--sqft
:
Get pre-qualified$3,723/mo
Single Family Residence
Built in 2017
1 Acres Lot
$546,500 Zestimate®
$--/sqft
$-- HOA
What's special
Native plantsScreened-in patioMulti-zone sprinkler systemUpscale finishes throughoutPeaceful park-like settingCurated landscapingHobby workspace
- 121 days |
- 86 |
- 2 |
Zillow last checked:
Listing updated:
Listed by:
Sarah Fulton 580-222-6106,
Southern Oklahoma Realty
Source: My State MLS,MLS#: 11676576
Facts & features
Interior
Bedrooms & bathrooms
- Bedrooms: 3
- Bathrooms: 3
- Full bathrooms: 2
- 1/2 bathrooms: 1
Rooms
- Room types: Bonus Room, Den, Dining Room, Living Room, Master Bedroom, Walk-in Closet
Kitchen
- Features: Open
Basement
- Area: 0
Heating
- Gas, Forced Air
Cooling
- Central
Appliances
- Included: Dishwasher, Disposal, Oven
Features
- Flooring: Hardwood, Carpet, Tile
- Has basement: No
- Number of fireplaces: 1
Interior area
- Total structure area: 2,709
- Finished area above ground: 2,709
Property
Parking
- Total spaces: 2
- Parking features: Detached
- Garage spaces: 2
Features
- Stories: 1
- Patio & porch: Patio
- Exterior features: Sprinkler System
Lot
- Size: 1 Acres
Details
- Parcel number: 096500001007000100
- Lease amount: $0
Construction
Type & style
- Home type: SingleFamily
- Architectural style: Contemporary
- Property subtype: Single Family Residence
Materials
- Frame
- Roof: Asphalt
Condition
- New construction: No
- Year built: 2017
Utilities & green energy
- Electric: Amps(0)
- Sewer: Municipal
- Water: Municipal
- Utilities for property: Naturl Gas Available
Community & HOA
Community
- Security: Alarm
- Subdivision: Plainview Estates
HOA
- Has HOA: No
Location
- Region: Ardmore
Financial & listing details
- Tax assessed value: $346,935
- Annual tax amount: $3,728
- Date on market: 3/24/2026
- Date available: 03/23/2026
- Listing agreement: Exclusive
Estimated market value
$546,500
$519,000 - $574,000
$2,897/mo
Price history
| Date | Event | Price |
|---|---|---|
| 6/1/2026 | Contingent | $579,900 |
Source: My State MLS #11676576 Report a problem | ||
| 3/24/2026 | Listed for sale | $579,900+0.2% |
Source: My State MLS #11676576 Report a problem | ||
| 12/12/2025 | Listing removed | $579,000 |
Source: My State MLS #11593231 Report a problem | ||
| 9/16/2025 | Listed for sale | $579,000-0.9% |
Source:  MLS Technology, Inc. #2539748 Report a problem MLS Technology, Inc. #2539748 Report a problem | ||
| 9/12/2025 | Listing removed | $584,000 |
Source: MLS Technology, Inc. #2509567 Report a problem | ||
| 7/11/2025 | Price change | $584,000-0.8% |
Source: MLS Technology, Inc. #2509567 Report a problem | ||
| 3/7/2025 | Listed for sale | $589,000-1.7% |
Source: MLS Technology, Inc. #2509567 Report a problem | ||
| 9/1/2023 | Listing removed | -- |
Source: United Country Report a problem | ||
| 7/26/2023 | Price change | $599,000-3.2% |
Source: MLS Technology, Inc. #2318954 Report a problem | ||
| 5/29/2023 | Listed for sale | $619,000+1113.7% |
Source: MLS Technology, Inc. #2318954 Report a problem | ||
| 4/2/2013 | Sold | $51,000-32% |
Source: Public Record Report a problem | ||
| 11/13/2007 | Sold | $75,000 |
Source: Public Record Report a problem | ||
Public tax history
| Year | Property taxes | Tax assessment |
|---|---|---|
| 2025 | $3,728 +0.6% | $41,633 +3% |
| 2024 | $3,708 +5.1% | $40,419 +5% |
| 2023 | $3,529 +6.3% | $38,495 +5% |
| 2022 | $3,320 +2.1% | $36,662 +5% |
| 2021 | $3,253 -1% | $34,916 |
| 2020 | $3,287 +4.4% | $34,916 +1.7% |
| 2019 | $3,148 +488.4% | $34,325 +488.7% |
| 2017 | $535 +5% | $5,831 +5% |
| 2016 | $510 +2% | $5,553 +5% |
| 2015 | $499 +5% | $5,289 +5% |
| 2014 | $476 +5% | $5,037 +5% |
| 2013 | $453 | $4,797 |
| 2012 | $453 | $4,797 |
| 2011 | $453 | $4,797 |
Find assessor info on the county website
Monthly payment
Est. payment
Payment breakdown
Explore the cost of this home by adjusting the details. Changes won't be saved.Climate risks
Neighborhood: 73401
Nearby schools
GreatSchools rating
- 10/10Plainview Primary Elementary SchoolGrades: PK-2Distance: 0.5 mi
- 7/10Plainview Middle SchoolGrades: 6-8Distance: 0.5 mi
- 10/10Plainview High SchoolGrades: 9-12Distance: 0.5 mi
Schools provided by the listing agent
- District: Plainview
Source: My State MLS. This data may not be complete. We recommend contacting the local school district to confirm school assignments for this home.
- $550,3005 bd3 ba3.1k sqft4031 Rolling Hills Dr, Ardmore, OK 73401Off Market
- $699,9004 bd4 ba3.8k sqft4021 Rolling Hills Dr, Ardmore, OK 73401Off Market
- $835,0005 bd5 ba4.1k sqft4105 Rolling Hills Dr, Ardmore, OK 73401Sold
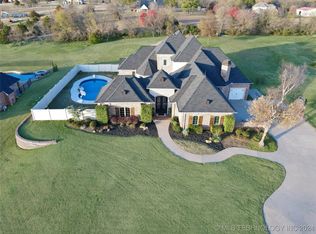
- $1,102,1005 bd5 ba8.5k sqft4040 Rolling Hills Dr, Ardmore, OK 73401Off Market
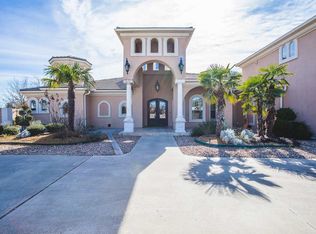
- $736,0004 bd5 ba-- sqft4109 Rolling Hills Dr, Ardmore, OK 73401Off Market
- $458,8004 bd2 ba2.4k sqft4106 Rolling Hills Dr, Ardmore, OK 73401Off Market
- $435,6003 bd2 ba2.7k sqft4030 Rolling Hills Dr, Ardmore, OK 73401Off Market
- $557,2005 bd3 ba3.3k sqft4110 Rolling Hills Dr, Ardmore, OK 73401Off Market
A local agent can set up tours, give advice and negotiate with sellers.
A local lender can help you make sure your offer is ready when you are.
Similar homes
- $559,0004 bd3 ba2.6k sqft714 Prairie View Rd, Ardmore, OK 73401For Sale
 MLS ID #2624519, Lisa Sanders, Ardmore Realty, Inc. MLS Technology, Inc.
 - $599,9004 bd4 ba3k sqft2200 Cloverleaf Pl, Ardmore, OK 73401For Sale
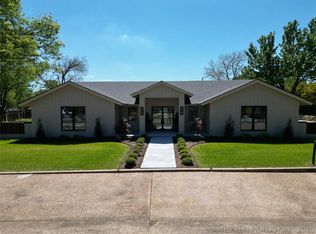 MLS ID #2612933, Claudia Kittrell, Claudia & Carolyn Realty Group. MLS Technology, Inc.
 - $550,0004 bd4 ba4.2k sqft2615 Ridgeway St, Ardmore, OK 73401For Sale
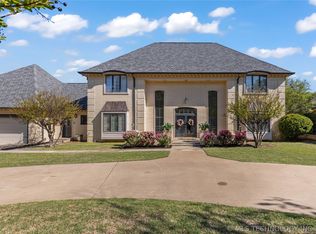 MLS ID #2611985, Vicki Ross, Ross Group Real Estate Service. MLS Technology, Inc.
 - $625,0005 bd4 ba4.2k sqft2800 Ridgeway St, Ardmore, OK 73401For Sale
 MLS ID #2621657, Tom Love, Keller Williams Realty Ardmore. MLS Technology, Inc.
 - $597,9003 bd3 ba4.2k sqft332 Wildflower Pl, Ardmore, OK 73401For SaleMLS ID #2606399, Todd Yeager, Claudia & Carolyn Realty Group. MLS Technology, Inc.
- $650,0003 bd3 ba3.9k sqft624 Sunset Dr SW, Ardmore, OK 73401For Sale By Owner
- $479,0004 bd3 ba3.3k sqft2717 Ridgeway St, Ardmore, OK 73401For SaleMLS ID #2621572, Ken Wheeler, Lake Texoma Real Estate Compan. MLS Technology, Inc.
- $646,0004 bd4 ba3.2k sqft913 Prairie View Rd S, Ardmore, OK 73401For SaleMLS ID #2617897, Peggie Simpler, Turn Key Real Estate. MLS Technology, Inc.
- $629,0004 bd4 ba4.5k sqft4358 Kings Rd, Ardmore, OK 73401For SaleMLS ID #2614954, Susan R Bolles, Ardmore Realty, Inc. MLS Technology, Inc.
- $499,0005 bd5 ba5k sqft1620 Bixby St, Ardmore, OK 73401For SaleMLS ID #2608257, Jennifer Campbell, Claudia & Carolyn Realty Group. MLS Technology, Inc.
- $429,5003 bd4 ba2.7k sqft801 Ridgecrest St, Ardmore, OK 73401For SaleMLS ID #2606552, Timothy C. Longest, Tim Longest Realty. MLS Technology, Inc.
- $655,0004 bd3 ba2.5k sqft780 Rickets Ln, Ardmore, OK 73401For SaleMLS ID #2625399, Elisa Campbell, eXp Realty, LLC. MLS Technology, Inc.
- $599,0003 bd3 ba2.2k sqft184 Royal Oaks Ln, Ardmore, OK 73401For SaleMLS ID #2614593, Sarah Fulton, Southern Oklahoma Realty. MLS Technology, Inc.
- $499,9995 bd4 ba4.5k sqft1303 Harris St NW, Ardmore, OK 73401For SaleMLS ID #1229998, Bailey Lockwood, Salt Real Estate Pauls Valley. MLSOK/OKCMAR as distributed by MLS GRID
- $419,9003 bd4 ba3.5k sqft535 Sunset Dr SW, Ardmore, OK 73401For SaleMLS ID #2623407, Jessica Woerz, Platinum Team Realty. MLS Technology, Inc.
- $449,0003 bd3 ba3.1k sqft915 N Rockford Pl, Ardmore, OK 73401For SaleMLS ID #2550028, Brandi Hull, Turn Key Real Estate. MLS Technology, Inc.
- $699,0004 bd4 ba3.9k sqft1706 Warwick Cir, Ardmore, OK 73401For SaleMLS ID #2617925, Susan R Bolles, Ardmore Realty, Inc. MLS Technology, Inc.
- $619,9004 bd4 ba3.3k sqft22 Covington Cir, Ardmore, OK 73401For SaleMLS ID #2620325, Rodrick Steele, Turbo Time Realty LLC. MLS Technology, Inc.
- $660,0004 bd3 ba2.9k sqft663 Chateau Bnd, Ardmore, OK 73401For SaleMLS ID #2622796, Jennifer Campbell, Claudia & Carolyn Realty Group. MLS Technology, Inc.
- $419,0004 bd3 ba2.2k sqft828 Sunset Ct, Ardmore, OK 73401For SaleMLS ID #2623192, Kobi Moore, G3 Land & Home, LLC.. MLS Technology, Inc.
