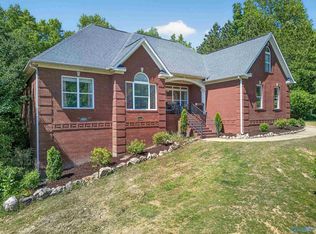
SOUTHSIDE - POOL - This well loved and maintained home is picture perfect and waiting for you to make it your own. The main home features 3 bedrooms and 2 updated baths - including primary bedroom featuring his and hers closets with private bath and tiled shower. Remodeled kitchen boasts plenty of custom cabinetry, granite countertops, and eating area. The outdoor living has options for everyone including enclosed porch, in ground pool, separate pool house with a half bath, fire pit, and plenty of room to relax or entertain! Other features include nice sized family room, laundry room with storage, hardwood floors, recessed lighting, fenced back yard, 2 car garage, nice level lot, and more!
Pending
$369,900
4101 Rose Haven Cir E, Southside, AL 35907
3beds
1,625sqft
Single Family Residence
Built in 1989
0.69 Acres Lot
$-- Zestimate®
$228/sqft
$-- HOA
What's special
In ground poolNice sized family roomEating areaNice level lotLaundry room with storagePlenty of custom cabinetryRecessed lighting
- 36 days |
- 163 |
- 9 |
Likely to sell faster than
Zillow last checked:
Listing updated:
Listed by:
Steven Holland 256-504-1826,
Corporate South Realty,Inc
Source: ValleyMLS,MLS#: 21920982
Facts & features
Interior
Bedrooms & bathrooms
- Bedrooms: 3
- Bathrooms: 2
- Full bathrooms: 2
Rooms
- Room types: Master Bedroom, Bedroom 2, Bedroom 3, Kitchen, Family Room
Primary bedroom
- Features: Wood Floor
- Level: First
- Area: 224
- Dimensions: 14 x 16
Bedroom 2
- Features: Wood Floor
- Level: First
- Area: 143
- Dimensions: 13 x 11
Bedroom 3
- Features: Wood Floor
- Level: First
- Area: 143
- Dimensions: 13 x 11
Family room
- Features: Ceiling Fan(s), Crown Molding, Wood Floor
- Level: First
- Area: 304
- Dimensions: 19 x 16
Kitchen
- Features: Eat-in Kitchen, Granite Counters, Wood Floor
- Level: First
- Area: 242
- Dimensions: 22 x 11
Heating
- Central 1
Cooling
- Central 1
Appliances
- Included: Dishwasher, Built-In Refrigerator
Features
- Basement: Crawl Space
- Has fireplace: No
- Fireplace features: None
Interior area
- Total interior livable area: 1,625 sqft
Property
Parking
- Parking features: Garage-Two Car, Garage Faces Side
Features
- Levels: One
- Stories: 1
- Patio & porch: Screened Porch
Lot
- Size: 0.69 Acres
- Dimensions: 150 x 200
Details
- Parcel number: 2006240001028.006
Construction
Type & style
- Home type: SingleFamily
- Architectural style: Ranch
- Property subtype: Single Family Residence
Condition
- New construction: No
- Year built: 1989
Utilities & green energy
- Sewer: Septic Tank
Community & HOA
Community
- Subdivision: Metes And Bounds
HOA
- Has HOA: No
Location
- Region: Southside
Financial & listing details
- Price per square foot: $228/sqft
- Tax assessed value: $195,500
- Annual tax amount: $753
- Date on market: 6/16/2026
Estimated market value
Not available
Estimated sales range
Not available
Not available
Price history
| Date | Event | Price |
|---|---|---|
| 6/22/2026 | Pending sale | $369,900$228/sqft |
Source:  ValleyMLS #21920982 Report a problem ValleyMLS #21920982 Report a problem | ||
| 6/16/2026 | Listed for sale | $369,900+1544%$228/sqft |
Source: ValleyMLS #21920982 Report a problem | ||
| 8/7/2015 | Sold | $22,500$14/sqft |
Source: Public Record Report a problem | ||
Public tax history
| Year | Property taxes | Tax assessment |
|---|---|---|
| 2025 | $753 | $19,560 |
| 2024 | $753 | $19,560 |
| 2023 | $753 +23.7% | $19,560 +21.9% |
| 2022 | $609 +30.6% | $16,040 +27.7% |
| 2021 | $466 | $12,560 |
| 2020 | $466 | $12,560 +0.6% |
| 2019 | $466 +0.7% | $12,480 -2.2% |
| 2017 | $463 -4.6% | $12,760 -2% |
| 2016 | $485 | $13,020 |
| 2015 | $485 | $13,020 +20.6% |
| 2013 | $485 | $10,800 |
| 2012 | -- | $10,800 |
| 2011 | -- | $10,800 +7.1% |
| 2010 | -- | $10,080 |
| 2008 | -- | -- |
| 2005 | -- | -- |
| 2004 | -- | -- |
| 2002 | -- | -- |
Find assessor info on the county website
Monthly payment
Est. payment
Payment breakdown
Explore the cost of this home by adjusting the details. Changes won't be saved.Climate risks
Neighborhood: 35907
Nearby schools
GreatSchools rating
- 10/10Southside Elementary SchoolGrades: PK-5Distance: 2.9 mi
- 6/10Rainbow Middle SchoolGrades: 6-8Distance: 3.6 mi
- 6/10Southside High SchoolGrades: 9-12Distance: 2.4 mi
Schools provided by the listing agent
- Elementary: Southside
- Middle: Rainbow
- High: Southside High School
Source: ValleyMLS. This data may not be complete. We recommend contacting the local school district to confirm school assignments for this home.
- $260,900-- bd1 ba1.6k sqft995 Rose Haven Dr, Southside, AL 35907Off Market
- $629,800-- bd1 ba2.6k sqft4027 Rose Haven Cir E, Southside, AL 35907Off Market
- $274,5003 bd2 ba1.8k sqft4125 Rose Haven Cir E, Southside, AL 35907Off Market
- $427,900-- bd1 ba2.1k sqft1033 Rose Haven Dr, Southside, AL 35907Off Market
- $24,100-- bd-- ba-- sqft4101 Rosehaven Cir, Southside, AL 35907Off Market
- $231,600-- bd1 ba1.3k sqft4160 River Chase Dr, Southside, AL 35907Off Market
- $378,100-- bd1 ba1.7k sqft4053 Rose Haven Cir E, Southside, AL 35907Off Market
- $685,8003 bd2 ba4.2k sqft4135 Rosehaven Cir, Southside, AL 35907Off Market
A local agent can set up tours, give advice and negotiate with sellers.
Similar homes
- $349,9003 bd2 ba2.1k sqft5265 Louise St, Southside, AL 35907For Sale

 MLS ID #21459473, Tainielle Humes, Redfin Corporation. GALMLS
 - $345,0003 bd3 ba2.2k sqft6074 Chula Vista Rd, Southside, AL 35907For Sale
 MLS ID #21915929, Stephanie Ajlouny. ValleyMLS
 - $294,9003 bd2 ba2.1k sqftSpectrum, Southside, AL 35907For Sale
 MLS ID #21459262, Kenny Crawford, ERA King Real Estate. GALMLS
 - $289,9003 bd2 ba1.6k sqft1917 Blake Dr, Southside, AL 35907For Sale
 MLS ID #21922245, Stephanie Ajlouny. ValleyMLS
 - $329,0003 bd2 ba1.6k sqft4977 Big Oak Dr E, Southside, AL 35907For SaleMLS ID #21455437, Amber Collett, Re Vision Unlimited LLC Dba Re. GALMLS
- $429,0003 bd3 ba2.3k sqft1416 Leota Lake Dr S, Southside, AL 35907For SaleMLS ID #21920645, Laura Walden. ValleyMLS
- $369,9002 bd2 ba1.6k sqft6008 Lister Ferry Rd, Rainbow City, AL 35906For SaleMLS ID #21914151, John Ray. ValleyMLS
- $389,9003 bd2 ba1.4k sqft239 Riddles Bend Rd, Rainbow City, AL 35906For SaleMLS ID #21922988, Colby Ledbetter. ValleyMLS
- $498,8004 bd3 ba2.3k sqft4500 Crystal Point, Southside, AL 35907For SaleMLS ID #21916571, Pam Jackson. ValleyMLS
- $229,0003 bd2 ba1.2k sqft6418 Aqua Point Way, Southside, AL 35907For SaleMLS ID #21922180, Karlie Knight. ValleyMLS
- $244,6503 bd2 ba1.4k sqft6205 Vista Trl, Southside, AL 35907For SaleMLS ID #21914054, Bailey Mack. ValleyMLS
- $434,9004 bd4 ba2.2k sqft5842 Katherine St, Southside, AL 35907New ConstructionMLS ID #21882788, Rikki Cosper. ValleyMLS
- $259,0003 bd2 ba1.5k sqft3091 Lakeview Cir, Southside, AL 35907For SaleMLS ID #21923493, Cammie Grant. ValleyMLS
- $339,9003 bd2 ba2.2k sqft7230 Gallant Rd, Gallant, AL 35972For SaleMLS ID #21924398, Colby Ledbetter. ValleyMLS
- $269,0003 bd2 ba1.7k sqft5998 Slasham Rd, Southside, AL 35907For SaleMLS ID #21918766, Sue Holland. ValleyMLS
- $265,0004 bd3 ba2k sqft3681 Berkley Hill Dr S, Southside, AL 35907For SaleMLS ID #21454437, Chris Hicks, Hicks Realty LLC. GALMLS
- $259,0003 bd2 ba1.5k sqft1834 Sheila Ave, Gadsden, AL 35907For SaleMLS ID #21922957, Kelley McGinnis. ValleyMLS
- $409,9004 bd2 ba2.3k sqft5977 Tydan Ln, Southside, AL 35907New ConstructionMLS ID #21916494, Sandra Patterson. ValleyMLS
- $224,9003 bd2 ba1.9k sqft3915 Oak Breeze Rd, Gadsden, AL 35907For SaleMLS ID #21919066, Lindsay Pruitt. ValleyMLS
- $365,0003 bd2 ba1.5k sqft497 Lakeshore Dr, Ohatchee, AL 36271For SaleMLS ID #21437681, Cindy Bohannon, ERA King Real Estate. GALMLS
