Move in ready, well maintained 3BR/2BA home. Hardwood floors (original) throughout and fresh paint! Large living and dining room, too many updates to mention! A must see! 24x40 shop or building for your business w/ commercial door. Newer roof, oversized one car garage is heated and cooled! Small stg. bldg. Huge corner lot w/ fenced yard! SQFT per tax records.
Pre-foreclosure
Est. $170,400
4101 S 17th St, Fort Smith, AR 72901
3beds
1,150sqft
SingleFamily
Built in 1997
0.4 Acres Lot
$170,400 Zestimate®
$148/sqft
$-- HOA
Overview
- 29 days
- 22
- 0
Facts & features
Interior
Bedrooms & bathrooms
- Bedrooms: 3
- Bathrooms: 2
- Full bathrooms: 2
Heating
- Other
Cooling
- Central
Features
- Flooring: Tile, Carpet
- Has fireplace: Yes
Interior area
- Total interior livable area: 1,150 sqft
Property
Parking
- Parking features: Garage - Attached
Features
- Exterior features: Stone
- Fencing: Chain Link
Lot
- Size: 0.4 Acres
Details
- Parcel number: 1468000020000000
Construction
Type & style
- Home type: SingleFamily
Materials
- concrete
- Foundation: Piers
- Roof: Other
Condition
- Year built: 1997
Utilities & green energy
- Utilities for property: Cable, Electric, Gas Public, Sewer, Telephone, Water Public, Sewer Public
Community & HOA
Location
- Region: Fort Smith
Financial & listing details
- Price per square foot: $148/sqft
- Tax assessed value: $167,870
- Annual tax amount: $1,292
Foreclosure details
Estimated market value
$170,400
$158,000 - $182,000
$1,366/mo
Price history
| Date | Event | Price |
|---|---|---|
| 6/24/2019 | Sold | $92,781-15.3%$81/sqft |
Source: Western River Valley BOR #1025071 Report a problem | ||
| 5/17/2019 | Pending sale | $109,500$95/sqft |
Source: Bradford & Udouj Realtors #1025071 Report a problem | ||
| 5/15/2019 | Listed for sale | $109,500$95/sqft |
Source: Bradford & Udouj Realtors #1025071 Report a problem | ||
| 5/13/2019 | Pending sale | $109,500$95/sqft |
Source: Bradford & Udouj Realtors #1025071 Report a problem | ||
| 5/6/2019 | Listed for sale | $109,500$95/sqft |
Source: Bradford & Udouj Realtors #1025071 Report a problem | ||
Public tax history
| Year | Property taxes | Tax assessment |
|---|---|---|
| 2025 | $1,292 +8.9% | $22,470 +10% |
| 2024 | $1,186 | $20,430 |
| 2023 | $1,186 | $20,430 |
| 2022 | $1,186 | $20,430 |
| 2021 | $1,186 | $20,430 |
| 2020 | $1,186 +333.7% | $20,430 +14.6% |
| 2019 | $274 -8.4% | $17,830 |
| 2018 | $299 +26.3% | $17,830 |
| 2017 | $236 | $17,830 |
| 2016 | $236 | $17,830 |
| 2015 | $236 | $17,830 +59.6% |
| 2014 | $236 -59.7% | $11,170 |
| 2013 | $586 | $11,170 |
| 2012 | $586 | $11,170 |
| 2011 | $586 +148% | $11,170 |
| 2010 | $236 | $11,170 |
| 2009 | $236 | $11,170 |
| 2008 | $236 | $11,170 |
| 2007 | $236 | $11,170 |
| 2006 | -- | $11,170 -23.8% |
| 2005 | -- | $14,660 |
| 2004 | -- | $14,660 |
| 2003 | -- | $14,660 |
| 2002 | -- | $14,660 +31.2% |
| 2001 | -- | $11,170 |
| 2000 | -- | $11,170 |
Find assessor info on the county website
Monthly payment
Climate risks
Neighborhood: 72901
Nearby schools
Schools provided by the listing agent
- Elementary: Fairview
- Middle: Ramsey
- High: Southside
- District: Fort Smith
Source: The MLS. This data may not be complete. We recommend contacting the local school district to confirm school assignments for this home.
Similar homes
- $195,0003 bd2 ba1.5k sqft2000 Wolfe Ln, Fort Smith, AR 72901For SaleMLS ID #1092236, Jonella Graham, Weichert, REALTORS® - The Griffin Company. Western River Valley BOR
- $169,0003 bd2 ba1.6k sqft4807 S 18th Ter, Fort Smith, AR 72901For Sale
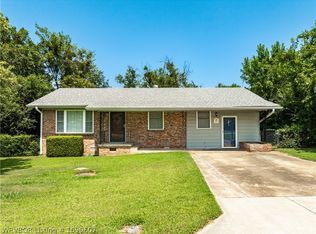 MLS ID #1090607, Derek Thomas, Kevin Clifton Real Estate, INC.. Western River Valley BOR
 - $160,0004 bd2 ba1.3k sqft1615 S U St, Fort Smith, AR 72901For Sale
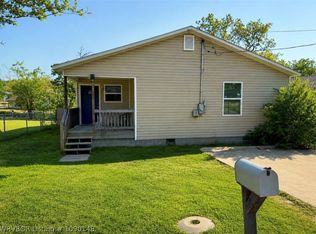 MLS ID #1090148, Summer Kerr, Sagely & Edwards Realtors. Western River Valley BOR
 - $--3 bd2 ba1.3k sqft922 S 22nd St, Fort Smith, AR 72901Auction
 Auction.com 2
