Skip main navigation
Sold for $640,000
  • $640,000

    4101 S Irby St, Kennewick, WA 99337

    4beds
    2,696sqft
    Single Family Residence
    Built in 1994
    0.47 Acres Lot
    $674,900 Zestimate®
    $237/sqft
    $3,947 Estimated rent

    Home value

    $674,900

    $641,000 - $709,000

    $3,947/mo

    Zestimate® history
    Loading
    Loading...

    Owner options

    List your home for rent

    $3,947/mo

    Rent Zestimate®

    Find your next renter with Zillow Rental Manager. Plus, with online applications, you can quickly screen prospective tenants – for free.

    Learn more

    $3,947/mo

    Rent Zestimate®

    Refinance and save

    $4,147/mo

    Est. payment

    Refinancing to a lower rate could help reduce your monthly payments and save thousands over the life of the loan.

    See today's rates

    $4,147/mo

    Est. payment

    Explore your selling options

    Work with a Zillow partner agent

    Leverage their expertise and Zillow's premium Showcase listings to get your home seen by more buyers.

    Get started

    List with your own agent

    Get your home in front of millions of buyers by listing it on Zillow.

    Learn how to do it

    Sell it yourself

    Take full control of how buyers see your home on Zillow by listing For Sale by Owner (FSBO).

    List your home

    What's special

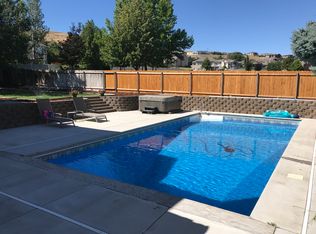
    MLS# 277094 This charming home offers the perfect blend of luxury and tranquility in the highly sought-after Canyon Lakes neighborhood. Nestled on just under half an acre on the 16th hole of the golf course, it provides both privacy and stunning views. Imagine yourself unwinding in the pool or hot tub, beverage in hand, basking in the serenity of your backyard oasis. For those who prefer shade, a beautifully crafted, covered Trex deck off the kitchen offers a perfect retreat, complete with storage underneath. The home continues to impress day and night, with outdoor landscape lighting that stunningly accents the night sky. Upon entering the front door, you'll be welcomed by a spacious foyer that seamlessly flows into every part of the home. The main level features a living room, family room, den/office, and a large kitchen with granite counters and a sizable island. Both the kitchen and family room boast breathtaking views of the golf course. Upstairs, you'll find three bedrooms and a luxurious primary suite, complete with a large bathroom illuminated by gorgeous skylights. The views from the primary suite are equally impressive. This wonderfully crafted and ideally situated home is a must-see!

    Zillow last checked:

    Listing updated:

    Listed by:

    Chad Jackman 509-302-8865,

    Windermere Group One/Tri-Cities

    Bought with:

    Monroe Davis, 127901

    Retter and Company Sotheby's

    Source: PACMLS,MLS#: 277094MLS Logo

    Facts & features

    Interior

    Bedrooms & bathrooms
    • Bedrooms: 4
    • Bathrooms: 3
    • Full bathrooms: 2
    • 1/2 bathrooms: 1
    Bedroom
    • Level: Upper
    Bedroom 1
    • Level: Upper
    Bedroom 2
    • Level: Upper
    Bedroom 3
    • Level: Upper
    Dining room
    • Level: Main
    Family room
    • Level: Main
    Kitchen
    • Level: Main
    Living room
    • Level: Main
    Office
    • Level: Main
    Heating
    • Forced Air, Gas, Furnace
    Cooling
    • Central Air, Electric
    Appliances
    • Included: Cooktop, Dishwasher, Disposal, Oven, Refrigerator
    Features
    • Raised Ceiling(s)
    • Flooring: Carpet, Tile
    • Windows: Bay Window(s), Double Pane Windows, Windows - Vinyl, Windows - Wood Wrapped, Skylight(s)
    • Basement: None
    • Number of fireplaces: 2
    • Fireplace features: 2, Gas, Insert, Family Room, Living Room
    Interior area
    • Total structure area: 2,696
    • Total interior livable area: 2,696 sqft

    Property

    Parking
    • Total spaces: 3
    • Parking features: Attached, Garage Door Opener, Finished, Off Street, 3 car
    • Attached garage spaces: 3
    Features
    • Levels: 2 Story
    • Stories: 2
    • Patio & porch: Deck/Covered, Patio/Open, Deck/Trex-type
    • Exterior features: Lighting
    • Has private pool: Yes
    • Pool features: Gunite/Concrete, Heated Other, In Ground
    • Has spa: Yes
    • Spa features: Exterior Hot Tub
    • Fencing: Fenced
    • Frontage type: Golf Course
    Lot
    • Size: 0.47 Acres
    • Features: Located in City Limits, Professionally Landscaped, Cul-De-Sac
    Details
    • Parcel number: 115894030001007
    • Zoning description: Residential

    Construction

    Type & style
    • Home type: SingleFamily
    • Property subtype: Single Family Residence
    Materials
    • Masonry, Wood Siding
    • Foundation: Concrete, Crawl Space
    • Roof: Comp Shingle
    Condition
    • Existing Construction (Not New)
    • New construction: No
    • Year built: 1994

    Utilities & green energy

    • Water: Public
    • Utilities for property: Sewer Connected

    Community & neighborhood

    Location
    • Region: Kennewick
    • Subdivision: Canyon Lk

    HOA & financial

    HOA
    • Has HOA: Yes
    • HOA fee: $375 annually

    Other

    Other facts
    • Listing terms: Cash,Conventional,FHA,VA Loan
    • Road surface type: Paved

    Price history

    DateEventPrice
    8/16/2024Sold$640,000$237/sqft
    Source: PACMLS #277094 Report a problem
    7/10/2024Pending sale$640,000$237/sqft
    Source: PACMLS #277094 Report a problem
    6/28/2024Listed for sale$640,000+52.4%$237/sqft
    Source: PACMLS #277094 Report a problem
    5/26/2017Sold$420,000+12.1%$156/sqft
    Source: PACMLS #220584 Report a problem
    3/21/2008Sold$374,500$139/sqft
    Source: Public Record Report a problem

    Public tax history

    YearProperty taxesTax assessment
    2024$4,313 +0.5%$538,750
    2023$4,292 +42.6%$538,750 +26.9%
    2022$3,009 -21.5%$424,690 +8%
    2021$3,835 +2.4%$393,310 +5.6%
    2020$3,744 +1.3%$372,390 +5.9%
    2019$3,695 +5.4%$351,480 +3.1%
    2018$3,506 -6.7%$341,020 +14%
    2017$3,759 +94%$299,180 -9.3%
    2016$1,937 $329,970
    2015$1,937 -50.4%$329,970
    2014$3,904 $329,970
    2013$3,904 $329,970
    2012-- $329,970 -5.6%
    2011-- $349,460 +8.4%
    2010-- $322,450
    2009-- $322,450
    2008-- --
    2007-- --
    2006-- --

    Find assessor info on the county website

    Neighborhood: 99337

    Nearby schools

    GreatSchools rating
    Get pre-qualified for a loan
    At Zillow Home Loans, we can pre-qualify you in as little as 5 minutes with no impact to your credit score.

    An equal housing lender. NMLS #10287.

    Sell for more on Zillow
    Get a Zillow Showcase℠ listing at no additional cost and you could sell for .
    $674,900
    2% more
    +$13,498
    With Zillow Showcase(estimated)
    $688,398