Skip main navigation
Off market
  • $247,500

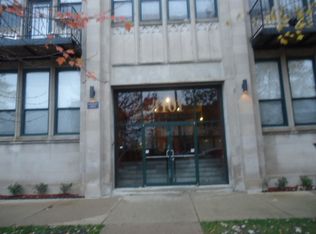
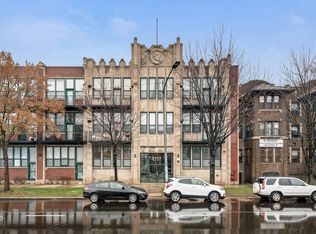
    4101 S Michigan Ave APT 310, Chicago, IL 60653

    2beds
    1,200sqft
    Condo
    Built in 2012
    -- sqft lot
    $247,500 Zestimate®
    $206/sqft
    $2,371 Estimated rent

    Home value

    $247,500

    $230,000 - $265,000

    $2,371/mo

    Zestimate® history
    Loading
    Loading...

    Owner options

    List your home for rent

    $2,371/mo

    Rent Zestimate®

    Find your next renter with Zillow Rental Manager. Plus, with online applications, you can quickly screen prospective tenants – for free.

    Learn more

    $2,371/mo

    Rent Zestimate®

    Refinance and save

    $2,144/mo

    Est. payment

    Refinancing to a lower rate could help reduce your monthly payments and save thousands over the life of the loan.

    See today's rates

    $2,144/mo

    Est. payment

    Explore your selling options

    Work with a Zillow partner agent

    Leverage their expertise and Zillow's premium Showcase listings to get your home seen by more buyers.

    Get started

    List with your own agent

    Get your home in front of millions of buyers by listing it on Zillow.

    Learn how to do it

    Sell it yourself

    Take full control of how buyers see your home on Zillow by listing For Sale by Owner (FSBO).

    List your home

    What's special

    RECORD UPDATE: 10 1 20 Pending Closing.... (Amid COVID PANDEMIC) Congratulations on discovering this RARE opportunity to own a one-of-a-kind penthouse loft with TWO private decks and downtown views! Set on the northeast corner in the boutique elevator building of Atrium Lofts, the home offers exposed brick & HVAC ducts, white-washed 12' beam ceilings and natural oak floors. This is urban living at its finest. And while many condos on the market are "flooded with natural light", this one truly is with 8' TALL windows! The aesthetic of this metropolitan, open space is further accented by pony walls, metal wallplate accents and chic, black track-lighting throughout. Family & friends will be enchanted by this modern city dwelling and the expansive outdoor space it offers. Entertain them from a modern, stainless steel kitchen outfitted with new Bosch & Samsung appliances that include a 5-burner oven with griddle plate. A 14'x11' Master bedroom offers an abundance of closet space including a walk-in plus another section with sliding mirror doors that span the entire length of the room's western side. Its upgraded ensuite offers a pristine, double modern vanity, polished chrome fixtures and Whirlpool. The 2nd bedroom on the opposite side of the floorplan offers privacy and is perfect for overnight guests, roommates, or a coveted office/studio. Closets in both bedrooms and throughout the home are outfitted with durable, stainless steel organizers. Inside a bonus-size 4'x6' laundry closet with plenty of added shelving and storage space is a newer stackable washer/dryer. Additional amenities include a fitness center, extra storage and your own indoor, heated garage parking spot. A second indoor, heated garage spot with room for two cars and motorcyles (sized at 14'x39') is available for $25K. Set in the heart of Bronzeville, you're close to the Green line, the Dan Ryan Expressway, LSD, Metcalfe Park and just minutes from downtown. This home has it all...it's waiting for you. Be sure to check out the 360 tour of the unit! #seizeopportunity #buildequity #changeisnow

    This property is off market, which means it's not currently listed for sale or rent on Zillow. This may be different from what's available on other websites or public sources.
    Facts & features

    Interior

    Bedrooms & bathrooms
    • Bedrooms: 2
    • Bathrooms: 2
    • Full bathrooms: 2
    Heating
    • Forced air, Gas
    Cooling
    • Central
    Appliances
    • Included: Dishwasher, Dryer, Garbage disposal, Microwave, Range / Oven, Refrigerator, Washer
    Features
    • Flooring: Carpet, Hardwood
    Interior area
    • Total interior livable area: 1,200 sqft

    Property

    Parking
    • Total spaces: 1
    • Parking features: Garage - Attached
    Features
    • Exterior features: Stone, Brick
    Lot
    • Size: 0.55 Acres
    Details
    • Parcel number: 20031140301034

    Construction

    Type & style
    • Home type: Condo
    Materials
    • Roof: Other
    Condition
    • Year built: 2012

    Utilities & green energy

    • Sewer: Sewer-Public

    Community & neighborhood

    Location
    • Region: Chicago

    HOA & financial

    HOA
    • Has HOA: Yes
    • HOA fee: $301 monthly

    Other

    Other facts
    • Addtl Room 2 Level: Not Applicable
    • Addtl Room 4 Level: Not Applicable
    • Addtl Room 5 Level: Not Applicable
    • Air Conditioning: Central Air
    • Appliances: Oven/Range, Microwave, Dishwasher, Refrigerator, Disposal, Washer, Dryer
    • 3rd Bedroom Level: Not Applicable
    • 4th Bedroom Level: Not Applicable
    • Built Before 1978 (Y/N): Yes
    • Electricity: Circuit Breakers
    • Exterior Building Type: Brick, Stone
    • Foundation: Concrete
    • Family Room Level: Not Applicable
    • Heat/Fuel: Gas, Forced Air
    • Sewer: Sewer-Public
    • Listing Type: Exclusive Right To Sell
    • Assessment Includes: Common Insurance, Exterior Maintenance, Lawn Care, Snow Removal, Water, Scavenger, Exercise Facilities, TV/Cable, Security System, Internet Access
    • Master Bedroom Flooring: Carpet
    • Management: Manager Off-site
    • Parking Type: Garage
    • Sale Terms: FHA, VA, Conventional
    • Addtl Room 1 Level: Main Level
    • 2nd Bedroom Level: Main Level
    • Dining Room: Combined w/ LivRm
    • Dining Room Level: Main Level
    • Water: Lake Michigan
    • Kitchen Level: Main Level
    • Lot Description: Landscaped Professionally, Park Adjacent
    • Living Room Level: Main Level
    • Master Bedroom Level: Main Level
    • Common Area Amenities: Storage, Exercise Room, Elevator, Security Door Locks
    • Equipment: TV-Cable, CO Detectors, Intercom, Security System
    • Kitchen Flooring: Hardwood
    • Living Room Flooring: Hardwood
    • Dining Room Flooring: Hardwood
    • Other Information: School Bus Service, Commuter Train, Commuter Bus, Interstate Access
    • Exposure: E (East), N (North)
    • Kitchen Type: Eating Area-Table Space
    • Addtl Room 1 Flooring: Carpet
    • Special Assessments: Y
    • Addtl Room 3 Flooring: Hardwood
    • Addtl Room 3 Level: Main Level
    • Addtl Room 3 Name: Foyer
    • Bath Amenities: Double Sink, Whirlpool
    • Roof Type: Rubber
    • Addtl Room 1 Name: Walk in Closet
    • Addtl Room 10 Level: Not Applicable
    • Addtl Room 6 Level: Not Applicable
    • Addtl Room 7 Level: Not Applicable
    • Addtl Room 8 Level: Not Applicable
    • Addtl Room 9 Level: Not Applicable
    • Frequency: Monthly
    • Status: Contingent
    • Square Feet Source: Not Reported
    • Master Bedroom Bath (Y/N): Full
    • Age: 81-90 Years
    • Garage On-Site: Yes
    • Exterior Property Features: End Unit, Storms/Screens, Door Monitored By TV, Cable Access, Balcony
    • Interior Property Features: Hardwood Floors, Laundry Hook-Up in Unit, Vaulted/Cathedral Ceilings, Storage, Elevator
    • Is Parking Included in Price: Yes
    • Type of House: Low Rise (1-3 Stories)
    • Lot Dimensions: COMMON
    • Garage Type: Attached2, Attached
    • Laundry Level: Main Level
    • Additional Rooms: Foyer, Walk In Closet
    • 2nd Bedroom Flooring: Carpet
    • Garage Ownership: Owned
    • Aprox. Total Finished Sq Ft: 0
    • Total Sq Ft: 0
    • Additional Sales Information: List Broker Must Accompany
    • Tax Year: 2019
    • Parcel Identification Number: 20031140301034

    Price history

    DateEventPrice
    10/2/2020Sold$233,900-0.4%$195/sqft
    Source: MRED as distributed by MLS GRID #10792833 Report a problem
    8/4/2020Pending sale$234,900$196/sqft
    Source: RE/MAX Premier #10792833 Report a problem
    7/23/2020Listed for sale$234,900+272.9%$196/sqft
    Source: RE/MAX Premier #10792833 Report a problem
    5/3/2017Listing removed$1,750$1/sqft
    Source: South Side Stories Report a problem
    4/5/2017Listed for rent$1,750$1/sqft
    Source: South Side Stories Report a problem
    5/10/2012Sold$63,000-9.9%$53/sqft
    Source: MRED as distributed by MLS GRID #07945937 Report a problem
    11/17/2011Listed for sale$69,900-69.9%$58/sqft
    Source: @properties #07945937 Report a problem
    6/7/2004Sold$232,000$193/sqft
    Source: Public Record Report a problem

    Public tax history

    YearProperty taxesTax assessment
    2024-- $19,597 +22.5%
    2023$2,685 +3.5%$15,999
    2022$2,595 -19.6%$15,999
    2021$3,227 +72.2%$15,999 +90.2%
    2020$1,874 +0.6%$8,410 -9.3%
    2019$1,863 +1.7%$9,273
    2018$1,832 +43.3%$9,273 +56.2%
    2017$1,278 +7.5%$5,936
    2016$1,189 +9.3%$5,936
    2015$1,088 -32.3%$5,936 -31.4%
    2014$1,606 +2%$8,658
    2013$1,575 +1.4%$8,658
    2012$1,554 -41.8%$8,658 -47.5%
    2011$2,671 -0.4%$16,480
    2010$2,682 -2.4%$16,480 -6.5%
    2009$2,748 +27.4%$17,626 +17.2%
    2008$2,157 +1%$15,034
    2007$2,135 -1.1%$15,034
    2006$2,158 -9.4%$15,034 -8.4%
    2005$2,382 -10.3%$16,405
    2004$2,654 $16,405

    Find assessor info on the county website

    Neighborhood: Bronzeville

    Nearby schools

    GreatSchools rating
    Get a cash offer in 3 minutes
    Find out how much your home could sell for in as little as 3 minutes with a no-obligation cash offer.
    Estimated market value
    $247,500
    Get a cash offer in 3 minutes
    Find out how much your home could sell for in as little as 3 minutes with a no-obligation cash offer.
    Estimated market value
    $247,500