This eastside 3 bedroom 1-1/2 bath home is the real deal—lovingly cared for by its ONE and only owner since day one and had a complete make over in 2017. If you’re hunting for a move-in-ready brick ranch with a great floor plan this beauty might just be your match. You’ll walk right into a bright front living room with easy-care laminate flooring that is warm and comfortable. The kitchen offers polished wood cabinets, dishwasher, range/oven and microwave (all new in ’17), a pop of personality with a tile backsplash, and a cute little pantry for your snacks and staples. The dining room connects it all, great for everyday life or when you have people over. Open to both the kitchen and family room, with can lighting overhead and a door that leads to the backyard hangout zone. The family room is extra inviting with a real wood-burning fireplace and enough space to relax. Down the hall are 3 comfortable bedrooms. The full hall bath has tile around the tub/shower and a clean, polished look. The primary bedroom has triple wall closets, plus a half bath with a taller vanity, medicine cabinet, and comfort-height toilet. Low-maintenance laminate floors run throughout the house. Outside, this corner-lot backyard is the kind of space that makes you want to host a BBQ or just kick back on the covered patio or small deck. Beautifully landscaped, and perfectly easy to maintain. Big updates were knocked out in 2017: HVAC, roof, water heater, and the whole remodel.
Closed
$223,888
4101 Saddlebrooke Ln, Evansville, IN 47715
3beds
1,388sqft
Single Family Residence
Built in 1977
8,276 Square Feet Lot
$229,500 Zestimate®
$--/sqft
$1,756 Estimated rent
Home value
$229,500
$207,000 - $257,000
$1,756/mo
Zestimate® history
Owner options
List your home for rent
$1,756/mo
Rent Zestimate®
Find your next renter with Zillow Rental Manager. Plus, with online applications, you can quickly screen prospective tenants – for free.
$1,756/mo
Rent Zestimate®
Refinance and save
$1,083/mo
Est. payment
Refinancing to a lower rate could help reduce your monthly payments and save thousands over the life of the loan.
$1,083/mo
Est. payment
Explore your selling options
Work with a Zillow partner agent
Leverage their expertise and Zillow's premium Showcase listings to get your home seen by more buyers.
Get startedList with your own agent
Get your home in front of millions of buyers by listing it on Zillow.
Learn how to do itSell it yourself
Take full control of how buyers see your home on Zillow by listing For Sale by Owner (FSBO).
List your homeWhat's special
Zillow last checked:
Listing updated:
Listed by:
John P Czoer Cell:812-457-1432,
FIRST CLASS REALTY
Bought with:
Casey J McCoy, RB14045622
KELLER WILLIAMS CAPITAL REALTY
Source: IRMLS,MLS#: 202518035
Facts & features
Interior
Bedrooms & bathrooms
- Bedrooms: 3
- Bathrooms: 2
- Full bathrooms: 1
- 1/2 bathrooms: 1
- Main level bedrooms: 3
Bedroom 1
- Level: Main
Bedroom 2
- Level: Main
Dining room
- Level: Main
- Area: 121
- Dimensions: 11 x 11
Family room
- Level: Main
- Area: 252
- Dimensions: 18 x 14
Kitchen
- Level: Main
- Area: 90
- Dimensions: 10 x 9
Living room
- Level: Main
- Area: 192
- Dimensions: 16 x 12
Heating
- Electric
Cooling
- Central Air
Appliances
- Included: Microwave, Electric Oven, Electric Range
Features
- Flooring: Laminate
- Has basement: No
- Number of fireplaces: 1
- Fireplace features: Family Room
Interior area
- Total structure area: 1,388
- Total interior livable area: 1,388 sqft
- Finished area above ground: 1,388
- Finished area below ground: 0
Property
Parking
- Total spaces: 2
- Parking features: Attached, Concrete
- Attached garage spaces: 2
- Has uncovered spaces: Yes
Features
- Levels: One
- Stories: 1
- Fencing: Chain Link
Lot
- Size: 8,276 Square Feet
- Dimensions: 77 x 110
- Features: Corner Lot, Level, City/Town/Suburb
Details
- Additional structures: Shed
- Parcel number: 820611016092.043027
Construction
Type & style
- Home type: SingleFamily
- Architectural style: Ranch
- Property subtype: Single Family Residence
Materials
- Brick
- Foundation: Slab
Condition
- New construction: No
- Year built: 1977
Utilities & green energy
- Gas: CenterPoint Energy
- Sewer: City
- Water: City
Community & HOA
Community
- Subdivision: Valley Downs
Location
- Region: Evansville
Financial & listing details
- Tax assessed value: $199,900
- Annual tax amount: $1,406
- Date on market: 5/16/2025
- Listing terms: Cash,Conventional,FHA,VA Loan
Price history
| Date | Event | Price |
|---|---|---|
| 7/22/2025 | Sold | $223,888-2.6% |
Source:  IRMLS #202518035 Report a problem IRMLS #202518035 Report a problem | ||
| 6/18/2025 | Pending sale | $229,888 |
Source: IRMLS #202518035 Report a problem | ||
| 5/16/2025 | Listed for sale | $229,888 |
Source: IRMLS #202518035 Report a problem | ||
Public tax history
| Year | Property taxes | Tax assessment |
|---|---|---|
| 2025 | $1,397 +2% | $199,900 +12.3% |
| 2024 | $1,370 +2% | $178,000 -2.1% |
| 2023 | $1,343 +2% | $181,800 +7.4% |
| 2022 | $1,317 +2% | $169,200 +17.7% |
| 2021 | $1,291 +0.5% | $143,700 |
| 2020 | $1,284 -0.3% | $143,700 +20.3% |
| 2019 | $1,288 -1.3% | $119,500 |
| 2018 | $1,305 +5.2% | $119,500 -0.9% |
| 2017 | $1,241 | $120,600 +5.1% |
| 2016 | $1,241 +3% | $114,700 +2.3% |
| 2014 | $1,205 -0.4% | $112,100 +2.2% |
| 2013 | $1,209 +8% | $109,700 +3.2% |
| 2012 | $1,119 -3.1% | $106,300 -5.8% |
| 2011 | $1,155 +4.6% | $112,900 |
| 2010 | $1,105 +11.4% | $112,900 |
| 2009 | $991 | $112,900 -0.8% |
| 2008 | -- | $113,800 |
| 2007 | -- | $113,800 |
| 2006 | -- | -- |
| 2003 | -- | $47,400 |
| 2001 | -- | $47,400 |
Find assessor info on the county website
Neighborhood: 47715
Nearby homes
- $239,6004 bd2 ba1.7k sqft4105 Saddlebrooke Ln, Evansville, IN 47715Off Market

- $215,3003 bd2 ba1.6k sqft4113 Saddlebrook Ln, Evansville, IN 47715Off Market

- $252,5004 bd2 ba2k sqft3201 Saratoga Dr, Evansville, IN 47715Off Market
- $211,7003 bd1 ba1k sqft4109 Saddlebrooke Ln, Evansville, IN 47715Off Market
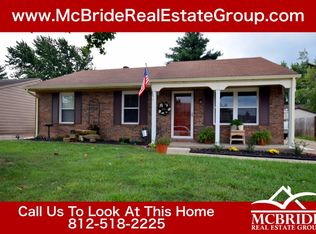
- $251,6004 bd3 ba2k sqft4104 Deer Trl, Evansville, IN 47715Off Market
- $249,9004 bd2 ba1.8k sqft3208 Saratoga Dr, Evansville, IN 47715Off Market
- $230,9003 bd2 ba1.5k sqft4100 Saddlebrooke Ln, Evansville, IN 47715Off Market
- $192,4003 bd1 ba1.2k sqft3204 Saratoga Dr, Evansville, IN 47715Off Market
Nearby schools
GreatSchools rating
- 5/10Stockwell Elementary SchoolGrades: K-5Distance: 0.5 mi
- 7/10Plaza Park International Prep AcademyGrades: 6-8Distance: 3.3 mi
- 8/10New Tech InstituteGrades: 9-12Distance: 1.7 mi
Schools provided by the listing agent
- Elementary: Stockwell
- Middle: Plaza Park
- High: William Henry Harrison
- District: Evansville-Vanderburgh School Corp.
Source: IRMLS. This data may not be complete. We recommend contacting the local school district to confirm school assignments for this home.


Get pre-qualified for a loan
At Zillow Home Loans, we can pre-qualify you in as little as 5 minutes with no impact to your credit score.An equal housing lender. NMLS #10287.
Sell for more on Zillow
Get a Zillow Showcase℠ listing at no additional cost and you could sell for .
$229,500
2% more
+$4,590
With Zillow Showcase(estimated)
$234,090
- Indiana
- Vanderburgh County
- Evansville
- 47715
- 4101 Saddlebrooke Ln
Nearby cities
Nearby neighborhoods
Nearby zip codes
Other Evansville Topics
