Welcome to this stunning single story, well-designed home available in Newman Village! With 4 bedrooms and 4 bathrooms including a 500+ sf casita complete with its own living area, kitchenette, bedroom, and full bath all under the same roof line but with private access, this could be your dream home. Main house has 3 bedrooms and 3 baths with convenient casita with 1 bedroom and bath. As you step inside the main house, you'll immediately notice the high ceilings and attention to detail throughout including modern fixtures, warm wood floors, and plantation shutters. The chef's kitchen comes complete with a large center island, built-in fridge, commercial grade range, instant hot water, plus a pot filler over the stove. Entertaining will truly be a breeze whether you're hosting gatherings in the separate formal dining space or simply having a quiet dinner in the breakfast nook. The outdoor space offers more entertaining options with the extended back patio, gas firepit, turf and extra slab for an additional seating area or even a future hot tub. Remote outdoor shades to expand your outdoor-indoor area for relaxing or entertaining. The primary suite has private access to the outdoor space, giving you the privacy you need to relax. With a spa-like ensuite bath and dual primary closets that are sure to impress. The additional bedrooms provide plenty of space and privacy for guests or family and with great storage throughout, this home is sure to meet all of your needs. Thoughtful design offers you practical convenience without sacrificing elegance.
Sold
Price Unknown
4101 San Gabriel Ave, Frisco, TX 75033
4beds
3,316sqft
Single Family Residence
Built in 2016
8,363 Square Feet Lot
$1,132,100 Zestimate®
$--/sqft
$4,183 Estimated rent
Home value
$1,132,100
$1.08M - $1.19M
$4,183/mo
Zestimate® history
Owner options
List your home for rent
$4,183/mo
Rent Zestimate®
Find your next renter with Zillow Rental Manager. Plus, with online applications, you can quickly screen prospective tenants – for free.
$4,183/mo
Rent Zestimate®
Refinance and save
$1,850/mo
Est. payment
Refinancing to a lower rate could help reduce your monthly payments and save thousands over the life of the loan.
$1,850/mo
Est. payment
Explore your selling options
Work with a Zillow partner agent
Leverage their expertise and Zillow's premium Showcase listings to get your home seen by more buyers.
Get startedList with your own agent
Get your home in front of millions of buyers by listing it on Zillow.
Learn how to do itSell it yourself
Take full control of how buyers see your home on Zillow by listing For Sale by Owner (FSBO).
List your homeWhat's special
Modern fixturesInstant hot waterStunning single storyExtended back patioHigh ceilingsRemote outdoor shadesWarm wood floors
Zillow last checked:
Listing updated:
Listed by:
Tammi Montgomery 0638827 318-540-6108,
Weichert Realtors/Property Partners 214-550-2793
Bought with:
Dawn Sweda, 0687027
Ebby Halliday Realtors
Source: NTREIS,MLS#: 21178882
Facts & features
Interior
Bedrooms & bathrooms
- Bedrooms: 4
- Bathrooms: 4
- Full bathrooms: 4
Primary bedroom
- Features: Ceiling Fan(s), Dual Sinks, Double Vanity, En Suite Bathroom, Garden Tub/Roman Tub, Separate Shower, Walk-In Closet(s)
- Level: First
- Dimensions: 0 x 0
Dining room
- Features: Butler's Pantry
- Level: First
- Dimensions: 0 x 0
Kitchen
- Features: Built-in Features, Butler's Pantry, Eat-in Kitchen, Kitchen Island, Pot Filler, Stone Counters
- Level: First
- Dimensions: 0 x 0
Living room
- Features: Ceiling Fan(s), Fireplace
- Level: First
- Dimensions: 0 x 0
Heating
- Central
Cooling
- Central Air
Appliances
- Included: Built-In Refrigerator, Dishwasher, Microwave, Range, Some Commercial Grade, Water Purifier
- Laundry: Laundry in Utility Room
Features
- Decorative/Designer Lighting Fixtures, Eat-in Kitchen, Kitchen Island, Open Floorplan, Pantry, Cable TV, Walk-In Closet(s)
- Flooring: Ceramic Tile, Wood
- Windows: Shutters, Window Coverings
- Has basement: No
- Number of fireplaces: 1
- Fireplace features: Living Room
Interior area
- Total interior livable area: 3,316 sqft
Property
Parking
- Total spaces: 2
- Parking features: Garage
- Attached garage spaces: 2
Features
- Levels: One
- Stories: 1
- Patio & porch: Covered
- Pool features: None, Community
- Fencing: Wrought Iron
Lot
- Size: 8,363 Square Feet
- Features: Subdivision, Zero Lot Line
Details
- Parcel number: R558308
Construction
Type & style
- Home type: SingleFamily
- Architectural style: Detached
- Property subtype: Single Family Residence
Materials
- Brick
Condition
- Year built: 2016
Utilities & green energy
- Sewer: Public Sewer
- Water: Public
- Utilities for property: Sewer Available, Water Available, Cable Available
Community & HOA
Community
- Features: Clubhouse, Curbs, Playground, Park, Pickleball, Pool, Sidewalks, Tennis Court(s), Gated
- Security: Gated Community, Security Guard, Gated with Guard
- Subdivision: Newman Village
HOA
- Has HOA: Yes
- Services included: All Facilities, Association Management, Maintenance Grounds, Security
- HOA fee: $1,850 semi-annually
- HOA name: Associa Principal Management Group
- HOA phone: 201-377-7246
Location
- Region: Frisco
Financial & listing details
- Tax assessed value: $1,045,000
- Annual tax amount: $1,315
- Date on market: 3/6/2026
- Cumulative days on market: 53 days
- Listing terms: Cash,Conventional,VA Loan
Price history
| Date | Event | Price |
|---|---|---|
| 6/11/2026 | Sold | -- |
Source: NTREIS #21178882 Report a problem | ||
| 5/5/2026 | Pending sale | $1,175,000$354/sqft |
Source: NTREIS #21178882 Report a problem | ||
| 4/29/2026 | Listing removed | $1,175,000$354/sqft |
Source: NTREIS #21178882 Report a problem | ||
| 4/27/2026 | Listed for sale | $1,175,000$354/sqft |
Source: NTREIS #21178882 Report a problem | ||
| 4/24/2026 | Contingent | $1,175,000$354/sqft |
Source: NTREIS #21178882 Report a problem | ||
| 3/6/2026 | Listed for sale | $1,175,000$354/sqft |
Source: NTREIS #21178882 Report a problem | ||
Public tax history
| Year | Property taxes | Tax assessment |
|---|---|---|
| 2025 | $1,315 +2.5% | $819,500 +10% |
| 2024 | $1,282 -2.5% | $745,000 -3.5% |
| 2023 | $1,315 | $771,999 +0.8% |
| 2022 | -- | $765,752 +20% |
| 2021 | $1,344 +4% | $638,015 +10% |
| 2020 | $1,292 -0.5% | $580,014 +0.7% |
| 2019 | $1,298 +2% | $576,134 +2.2% |
| 2018 | $1,272 -48.9% | $564,000 +72.9% |
| 2017 | $2,491 | $326,118 +182.6% |
| 2016 | $2,491 | $115,417 +50% |
| 2015 | -- | $76,944 +68.5% |
| 2014 | -- | $45,665 |
| 2013 | -- | $45,665 |
Find assessor info on the county website
Neighborhood: Newman Village
Nearby homes
- $1,056,8003 bd3 ba2.9k sqft4077 San Gabriel Ave, Frisco, TX 75033Off Market
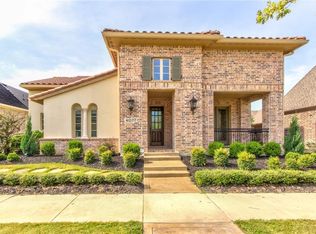
- $1,024,7004 bd3 ba3.1k sqft4145 San Gabriel Ave, Frisco, TX 75033Off Market
- $993,7003 bd3 ba3.1k sqft4053 San Gabriel Ave, Frisco, TX 75033Off Market
- $1,181,4003 bd5 ba3.6k sqft4189 San Gabriel Ave, Frisco, TX 75033Off Market
- $1,027,900-- bd2 ba3.2k sqft4032 Broadmoor Way, Frisco, TX 75033Off Market
- $--4 bd3 ba2.7k sqft4036 Broadmoor Way, Frisco, TX 75033Sold
- $929,2003 bd3 ba2.9k sqft3984 Broadmoor Way, Frisco, TX 75033Off Market
- $976,7003 bd3 ba3k sqft4029 San Gabriel Ave, Frisco, TX 75033Off Market
Nearby schools
GreatSchools rating
- 10/10Newman Elementary SchoolGrades: PK-5Distance: 0.4 mi
- 9/10Trent MiddleGrades: 6-8Distance: 0.8 mi
- 7/10Memorial High SchoolGrades: 9-12Distance: 1.4 mi
Schools provided by the listing agent
- Elementary: Newman
- Middle: Trent
- High: Memorial
- District: Frisco ISD
Source: NTREIS. This data may not be complete. We recommend contacting the local school district to confirm school assignments for this home.
Get a cash offer in 3 minutes
Find out how much your home could sell for in as little as 3 minutes with a no-obligation cash offer.
Estimated market value
$1,132,100
Get a cash offer in 3 minutes
Find out how much your home could sell for in as little as 3 minutes with a no-obligation cash offer.
Estimated market value
$1,132,100
- Texas
- Denton County
- Frisco
- 75033
- Newman Village
- 4101 San Gabriel Ave
Nearby cities
Nearby neighborhoods
Nearby zip codes
Other Frisco Topics
