RARE original owner, well-maintained, three bedroom home on a great interior lot in the popular Keller ISD. This open floor plan features the formal living area with a charming brick fireplace and hearth. The second living, or dining area, with a built-in dry bar with storage overlooks the oversized backyard. The kitchen features a dining area, pantry, and a separate utility room. This three bedroom floor plan has had repairs and updates including interior painting, replaced luxury vinyl plank flooring, and garage door spring in Sept. 2024, two updated baths ($45,000), a replaced roof in 2017, a replaced HVAC in 2023, replaced windows and patio French door ($6,000) in 2021, and a new breaker box installed in 2024. Over $65,000 in repairs and updates. Pride of ownership is evident in this home. This home is conveniently located near Loop 820 and I-35 W.
Sold
Price Unknown
4101 Shagbark St, Fort Worth, TX 76137
3beds
1,604sqft
Single Family Residence
Built in 1980
6,708 Square Feet Lot
$275,200 Zestimate®
$--/sqft
$1,933 Estimated rent
Home value
$275,200
$261,000 - $289,000
$1,933/mo
Zestimate® history
Owner options
List your home for rent
$1,933/mo
Rent Zestimate®
Find your next renter with Zillow Rental Manager. Plus, with online applications, you can quickly screen prospective tenants – for free.
$1,933/mo
Rent Zestimate®
Refinance and save
Refinancing to a lower rate could help reduce your monthly payments and save thousands over the life of the loan.
Explore your selling options
Work with a Zillow partner agent
Leverage their expertise and Zillow's premium Showcase listings to get your home seen by more buyers.
Get startedList with your own agent
Get your home in front of millions of buyers by listing it on Zillow.
Learn how to do itSell it yourself
Take full control of how buyers see your home on Zillow by listing For Sale by Owner (FSBO).
List your homeWhat's special
Zillow last checked:
Listing updated:
Listed by:
Debbie Murray 0358118 214-521-7355,
Allie Beth Allman & Assoc. 214-521-7355
Bought with:
Michael Alexander
It's Closing Time Realty
Source: NTREIS,MLS#: 20693235
Facts & features
Interior
Bedrooms & bathrooms
- Bedrooms: 3
- Bathrooms: 2
- Full bathrooms: 2
Primary bedroom
- Features: En Suite Bathroom, Separate Shower, Walk-In Closet(s)
- Level: First
- Dimensions: 15 x 13
Bedroom
- Level: First
- Dimensions: 12 x 12
Bedroom
- Level: First
- Dimensions: 13 x 10
Kitchen
- Features: Built-in Features, Eat-in Kitchen, Pantry
- Level: First
- Dimensions: 16 x 11
Living room
- Features: Fireplace
- Level: First
- Dimensions: 17 x 15
Living room
- Features: Built-in Features
- Level: First
- Dimensions: 15 x 14
Utility room
- Features: Utility Room
- Level: First
- Dimensions: 9 x 3
Heating
- Natural Gas
Cooling
- Central Air
Appliances
- Included: Dishwasher, Disposal
Features
- High Speed Internet, Open Floorplan, Walk-In Closet(s)
- Flooring: Carpet
- Windows: Window Coverings
- Has basement: No
- Number of fireplaces: 1
- Fireplace features: Masonry
Interior area
- Total interior livable area: 1,604 sqft
Property
Parking
- Total spaces: 2
- Parking features: Garage Faces Front
- Attached garage spaces: 2
Features
- Levels: One
- Stories: 1
- Patio & porch: Covered
- Exterior features: Lighting
- Pool features: None
- Fencing: Wood
Lot
- Size: 6,708 Square Feet
- Features: Interior Lot
Details
- Parcel number: 02995913
Construction
Type & style
- Home type: SingleFamily
- Architectural style: Traditional,Detached
- Property subtype: Single Family Residence
Materials
- Brick
- Foundation: Slab
- Roof: Composition
Condition
- Year built: 1980
Utilities & green energy
- Sewer: Public Sewer
- Water: Public
- Utilities for property: Cable Available, Sewer Available, Water Available
Community & HOA
Community
- Subdivision: Summerfields Add
HOA
- Has HOA: No
Location
- Region: Fort Worth
Financial & listing details
- Tax assessed value: $267,485
- Annual tax amount: $5,275
- Date on market: 9/24/2024
- Cumulative days on market: 16 days
Price history
| Date | Event | Price |
|---|---|---|
| 10/18/2024 | Sold | -- |
Source: NTREIS #20693235 Report a problem | ||
| 10/9/2024 | Pending sale | $280,000$175/sqft |
Source: NTREIS #20693235 Report a problem | ||
| 10/2/2024 | Contingent | $280,000$175/sqft |
Source: NTREIS #20693235 Report a problem | ||
| 9/30/2024 | Listed for sale | $280,000$175/sqft |
Source: NTREIS #20693235 Report a problem | ||
| 8/19/2024 | Listing removed | -- |
Source: NTREIS #20693235 Report a problem | ||
| 8/10/2024 | Listed for sale | $280,000$175/sqft |
Source: NTREIS #20693235 Report a problem | ||
Public tax history
| Year | Property taxes | Tax assessment |
|---|---|---|
| 2025 | $3,934 +136.8% | $267,485 |
| 2024 | $1,661 -35.9% | $267,485 -4.2% |
| 2023 | $2,591 -14.2% | $279,351 +26.4% |
| 2022 | $3,019 +1.5% | $220,983 +12.4% |
| 2021 | $2,974 +1.5% | $196,612 +10% |
| 2020 | $2,930 -22.5% | $178,681 -0.6% |
| 2019 | $3,779 +6.1% | $179,827 +25.6% |
| 2018 | $3,562 +9.5% | $143,154 +3% |
| 2017 | $3,253 +9.4% | $138,919 +9.7% |
| 2016 | $2,973 +10.3% | $126,626 +17.7% |
| 2015 | $2,695 | $107,554 +3.7% |
| 2014 | $2,695 | $103,700 +12.5% |
| 2013 | -- | $92,200 +0.4% |
| 2012 | -- | $91,800 -3.7% |
| 2011 | -- | $95,300 +7.2% |
| 2010 | -- | $88,900 -10.2% |
| 2009 | -- | $99,000 -4.6% |
| 2008 | -- | $103,800 +7.5% |
| 2007 | -- | $96,600 |
| 2006 | -- | $96,600 -0.4% |
| 2005 | -- | $97,000 +1.7% |
| 2004 | -- | $95,400 -1.6% |
| 2003 | -- | $97,000 +4% |
| 2002 | -- | $93,300 +10.7% |
| 2001 | -- | $84,300 +8.4% |
| 2000 | -- | $77,800 |
Find assessor info on the county website
Neighborhood: Summerfields
Nearby homes
- $243,1003 bd2 ba-- sqft4037 Shagbark St #2, Fort Worth, TX 76137Off Market
- $253,6003 bd2 ba1.5k sqft4037 Shagbark St, Fort Worth, TX 76137Off Market
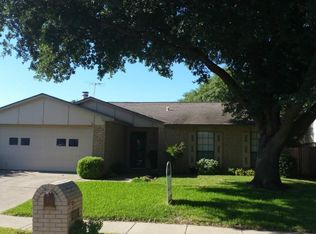
- $230,1003 bd2 ba1.5k sqft4105 Shagbark St, Fort Worth, TX 76137Off Market
- $252,6003 bd2 ba1.4k sqft4033 Shagbark St, Fort Worth, TX 76137Off Market
- $2,1004 bd3 ba2.1k sqft4144 Staghorn Cir S, Fort Worth, TX 76137For Rent
- $269,8003 bd2 ba1.4k sqft4140 Staghorn Cir S, Fort Worth, TX 76137Off Market
- $265,8003 bd2 ba1.6k sqft4109 Shagbark St, Fort Worth, TX 76137Off Market
- $278,7003 bd2 ba1.7k sqft4200 Staghorn Cir S, Fort Worth, TX 76137Off Market
Nearby schools
GreatSchools rating
- 4/10North Riverside Elementary SchoolGrades: PK-5Distance: 0.6 mi
- 6/10Fossil Hill Middle SchoolGrades: 6-8Distance: 0.3 mi
- 5/10Fossil Ridge High SchoolGrades: 9-12Distance: 1.1 mi
Schools provided by the listing agent
- Elementary: Northriver
- Middle: Fossil Hill
- High: Fossilridg
- District: Keller ISD
Source: NTREIS. This data may not be complete. We recommend contacting the local school district to confirm school assignments for this home.
Get a cash offer in 3 minutes
Find out how much your home could sell for in as little as 3 minutes with a no-obligation cash offer.
Estimated market value
$275,200
Get a cash offer in 3 minutes
Find out how much your home could sell for in as little as 3 minutes with a no-obligation cash offer.
Estimated market value
$275,200
- Texas
- Tarrant County
- Fort Worth
- 76137
- Summerfields
- 4101 Shagbark St
