Step into an unparalleled masterpiece where history and contemporary design converge on the shores of Oswego Lake. This reimagined estate, boasting breathtaking panoramic views and nearly 280 feet of private shoreline, is the result of an extraordinary collaboration among top-tier visionaries, including renowned architect Curt Olson, builder Skip O’Neil, landscape designer Steve Shapiro, and interior designer Chris Soderberg. Originally designed by iconic architect Wade Hampton Pipes, the home honors its Arts and Crafts roots while seamlessly integrating Northwest Modern sophistication. From the time-honored architectural details to the sleek new addition featuring a luxurious primary suite, resort-inspired pool, and expansive entertaining spaces, every inch of this home has been thoughtfully and elegantly crafted. The estate also offers a car collector’s dream six-car garage (wired for two additional lifts), a modern boathouse, and state-of-the-art amenities that perfectly complement its stunning lakeside setting. $ Seller open to offering Below_Market rates financing for qualified buyers.
Sold
$9,450,000
4101 Southshore Blvd, Lake Oswego, OR 97035
5beds
6,140sqft
Residential, Single Family Residence
Built in 2024
-- sqft lot
$9,408,600 Zestimate®
$1,539/sqft
$7,788 Estimated rent
Home value
$9,408,600
$8.84M - $9.97M
$7,788/mo
Zestimate® history
Owner options
List your home for rent
$7,788/mo
Rent Zestimate®
Find your next renter with Zillow Rental Manager. Plus, with online applications, you can quickly screen prospective tenants – for free.
$7,788/mo
Rent Zestimate®
Refinance and save
$50,588/mo
Est. payment
Refinancing to a lower rate could help reduce your monthly payments and save thousands over the life of the loan.
$50,588/mo
Est. payment
Explore your selling options
Work with a Zillow partner agent
Leverage their expertise and Zillow's premium Showcase listings to get your home seen by more buyers.
Get startedList with your own agent
Get your home in front of millions of buyers by listing it on Zillow.
Learn how to do itSell it yourself
Take full control of how buyers see your home on Zillow by listing For Sale by Owner (FSBO).
List your homeWhat's special
Resort-inspired poolArts and crafts rootsBreathtaking panoramic viewsNorthwest modern sophisticationExpansive entertaining spacesLuxurious primary suitePrivate shoreline
Zillow last checked:
Listing updated:
Listed by:
Terry Sprague 503-459-3987,
LUXE Forbes Global Properties
Bought with:
Mark Ross, 910800124
Ross NW Real Estate LLC
Source: RMLS (OR),MLS#: 326498532
Facts & features
Interior
Bedrooms & bathrooms
- Bedrooms: 5
- Bathrooms: 6
- Full bathrooms: 5
- Partial bathrooms: 1
- Main level bathrooms: 4
Rooms
- Room types: Bedroom 4, Family Room, Bedroom 5, Bedroom 2, Bedroom 3, Dining Room, Kitchen, Living Room, Primary Bedroom
Primary bedroom
- Features: Fireplace, Double Closet, Ensuite, Soaking Tub, Walkin Closet, Walkin Shower
- Level: Main
- Area: 324
- Dimensions: 18 x 18
Bedroom 2
- Features: Double Closet, Ensuite, Wallto Wall Carpet
- Level: Main
- Area: 192
- Dimensions: 16 x 12
Bedroom 3
- Features: Ensuite, Wallto Wall Carpet
- Level: Main
- Area: 240
- Dimensions: 20 x 12
Bedroom 4
- Features: Wallto Wall Carpet
- Level: Lower
- Area: 224
- Dimensions: 14 x 16
Bedroom 5
- Features: Patio, Tile Floor
- Level: Lower
- Area: 196
- Dimensions: 14 x 14
Dining room
- Level: Main
- Area: 242
- Dimensions: 11 x 22
Family room
- Features: Dishwasher, Sliding Doors, Sink, Wet Bar
- Level: Lower
- Area: 324
- Dimensions: 18 x 18
Kitchen
- Features: Builtin Range, Builtin Refrigerator, Dishwasher, Island, Builtin Oven, Double Oven
- Level: Main
- Area: 522
- Width: 18
Living room
- Features: Builtin Features, Hardwood Floors, Patio, Sliding Doors
- Level: Main
- Area: 273
- Dimensions: 21 x 13
Heating
- Forced Air 95 Plus, Fireplace(s)
Cooling
- Central Air
Appliances
- Included: Built In Oven, Built-In Range, Built-In Refrigerator, Dishwasher, Disposal, Double Oven, Gas Appliances, Microwave, Range Hood, Wine Cooler, Washer/Dryer, Tankless Water Heater
- Laundry: Laundry Room
Features
- Central Vacuum, Elevator, High Ceilings, Soaking Tub, Sound System, Sink, Wet Bar, Double Closet, Kitchen Island, Built-in Features, Walk-In Closet(s), Walkin Shower, Pantry
- Flooring: Hardwood, Heated Tile, Tile, Wall to Wall Carpet, Wood
- Doors: Sliding Doors
- Number of fireplaces: 3
- Fireplace features: Gas, Outside
Interior area
- Total structure area: 6,140
- Total interior livable area: 6,140 sqft
Property
Parking
- Total spaces: 6
- Parking features: Driveway, Secured, Garage Door Opener, Attached
- Attached garage spaces: 6
- Has uncovered spaces: Yes
Accessibility
- Accessibility features: Accessible Elevator Installed, Accessible Entrance, Accessible Hallway, Garage On Main, Main Floor Bedroom Bath, Walkin Shower, Accessibility
Features
- Stories: 2
- Patio & porch: Covered Deck, Deck, Patio, Porch
- Exterior features: Dock, Gas Hookup, Sauna, Yard
- Has private pool: Yes
- Has spa: Yes
- Spa features: Builtin Hot Tub
- Fencing: Fenced
- Has view: Yes
- View description: Lake, Mountain(s)
- Has water view: Yes
- Water view: Lake
- Waterfront features: Lake
- Body of water: Oswego Lake
Lot
- Features: Gated, Sprinkler, SqFt 20000 to Acres1
Details
- Additional structures: BoatHouse, Dock, GasHookup, SecondGarage
- Parcel number: 00244140
Construction
Type & style
- Home type: SingleFamily
- Architectural style: Custom Style
- Property subtype: Residential, Single Family Residence
Materials
- Hard Concrete Stucco
- Roof: Tile
Condition
- Updated/Remodeled
- New construction: No
- Year built: 2024
Utilities & green energy
- Gas: Gas Hookup, Gas
- Sewer: Public Sewer
- Water: Public
Community & HOA
Community
- Security: Security Gate, Security System, Security Lights
HOA
- Has HOA: Yes
- HOA fee: $4,100 annually
- Second HOA fee: $7,500 one time
Location
- Region: Lake Oswego
Financial & listing details
- Price per square foot: $1,539/sqft
- Tax assessed value: $9,937,566
- Annual tax amount: $63,259
- Date on market: 3/27/2025
- Cumulative days on market: 132 days
- Listing terms: Cash,Conventional
Price history
| Date | Event | Price |
|---|---|---|
| 9/12/2025 | Sold | $9,450,000-9.1%$1,539/sqft |
Source:  RMLS (OR) #326498532 Report a problem RMLS (OR) #326498532 Report a problem | ||
| 8/11/2025 | Pending sale | $10,399,000$1,694/sqft |
Source: RMLS (OR) #326498532 Report a problem | ||
| 5/18/2025 | Price change | $10,399,000-9.4%$1,694/sqft |
Source: RMLS (OR) #326498532 Report a problem | ||
| 3/27/2025 | Listed for sale | $11,477,000+282.6%$1,869/sqft |
Source: RMLS (OR) #326498532 Report a problem | ||
| 7/2/2021 | Sold | $3,000,000-14.2%$489/sqft |
Source: RMLS (OR) #21481368 Report a problem | ||
| 1/18/2021 | Listing removed | -- |
Source:  RMLS (OR) Report a problem RMLS (OR) Report a problem | ||
| 9/2/2020 | Price change | $3,495,000-12.5%$569/sqft |
Source: Harnish Properties #18486661 Report a problem | ||
| 9/11/2018 | Listed for sale | $3,995,000+37.8%$651/sqft |
Source: Harnish Properties #18486661 Report a problem | ||
| 8/5/2014 | Sold | $2,900,000+1.8%$472/sqft |
Source: RMLS (OR) #14422576 Report a problem | ||
| 7/1/2014 | Pending sale | $2,850,000$464/sqft |
Source: Coldwell Banker Barbara Sue Seal Properties #14422576 Report a problem | ||
| 6/29/2014 | Listed for sale | $2,850,000$464/sqft |
Source: Coldwell Banker Barbara Sue Seal Properties #14422576 Report a problem | ||
Public tax history
| Year | Property taxes | Tax assessment |
|---|---|---|
| 2025 | $92,371 +46% | $4,809,942 +46.4% |
| 2024 | $63,260 +53.5% | $3,285,748 +53.4% |
| 2023 | $41,221 +3.1% | $2,141,577 +3% |
| 2022 | $39,998 +8.3% | $2,079,201 +3% |
| 2021 | $36,943 +2.6% | $2,018,642 +3% |
| 2020 | $36,014 +2.5% | $1,959,847 +3% |
| 2019 | $35,128 +5.2% | $1,902,765 +3% |
| 2018 | $33,406 | $1,847,345 +3% |
| 2017 | $33,406 +13.8% | $1,793,539 +3% |
| 2016 | $29,346 | $1,741,300 +3% |
| 2015 | $29,346 +3.5% | $1,690,583 +3% |
| 2014 | $28,352 +3.2% | $1,641,343 +3% |
| 2013 | $27,475 +2.9% | $1,593,537 +3% |
| 2012 | $26,700 +3.5% | $1,547,123 +3% |
| 2011 | $25,787 +1.7% | $1,502,061 +3% |
| 2010 | $25,350 +1.1% | $1,458,312 +3% |
| 2009 | $25,086 +6.7% | $1,415,837 +3% |
| 2008 | $23,513 +4.6% | $1,374,599 +3% |
| 2007 | $22,476 +4.3% | $1,334,562 +3% |
| 2006 | $21,543 +91.6% | $1,295,691 +81.9% |
| 2005 | $11,246 -0.2% | $712,460 |
| 2004 | $11,263 +0.7% | $712,460 |
| 2003 | $11,188 +1.8% | $712,460 |
| 2002 | $10,992 +0.6% | $712,460 |
| 2001 | $10,925 +1% | $712,460 +1.7% |
| 2000 | $10,817 | $700,637 |
Find assessor info on the county website
Neighborhood: Bryant
Nearby homes
- $4,095,5003 bd2 ba3.8k sqft4155 S Shore Blvd, Lake Oswego, OR 97035Off Market
- $3,195,3004 bd4 ba4.2k sqft16793 Graef Cir, Lake Oswego, OR 97035Off Market
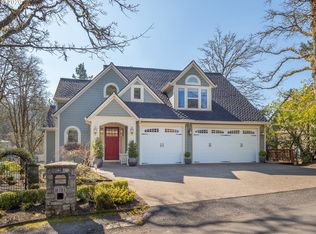
- $6,177,4004 bd4 ba6.3k sqft4175 Southshore Blvd, Lake Oswego, OR 97035Off Market
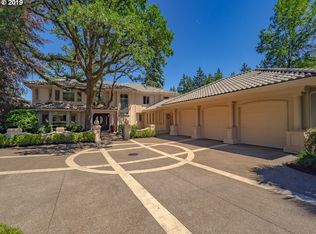
- $618,3002 bd2 ba1.1k sqft16774 Graef Cir, Lake Oswego, OR 97035Off Market
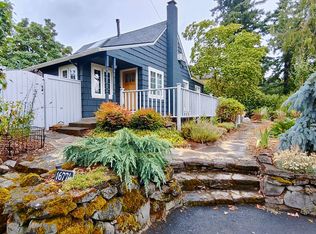
- $2,687,0003 bd2 ba2.4k sqft16775 Graef Cir, Lake Oswego, OR 97035Off Market
- $978,300-- bd-- ba-- sqft3951 Southshore Blvd, Lake Oswego, OR 97035Off Market
- $613,7003 bd1 ba1.2k sqft16758 Graef Cir, Lake Oswego, OR 97035Off Market
- $1,324,8003 bd3 ba2k sqft4120 Southshore Blvd, Lake Oswego, OR 97035Off Market
Nearby schools
GreatSchools rating
- 10/10Westridge Elementary SchoolGrades: K-5Distance: 0.7 mi
- 8/10Lakeridge Middle SchoolGrades: 6-8Distance: 0.7 mi
- 9/10Lakeridge High SchoolGrades: 9-12Distance: 1.3 mi
Schools provided by the listing agent
- Elementary: Westridge
- Middle: Lakeridge
- High: Lakeridge
Source: RMLS (OR). This data may not be complete. We recommend contacting the local school district to confirm school assignments for this home.
Get a cash offer in 3 minutes
Find out how much your home could sell for in as little as 3 minutes with a no-obligation cash offer.
Estimated market value
$9,408,600
Get a cash offer in 3 minutes
Find out how much your home could sell for in as little as 3 minutes with a no-obligation cash offer.
Estimated market value
$9,408,600
- Oregon
- Clackamas County
- Lake Oswego
- 97035
- Bryant
- 4101 Southshore Blvd
Nearby cities
Nearby neighborhoods
Nearby zip codes
Other Lake Oswego Topics
