CURRENTLY UNDER CONTRACT, SELLER WILL CONSIDER BACKUP OFFERS Seller gives $6000.00 credit for CLOSING!! AWESOME HOME. MAKE OFFER!!! NO HOA!!. 2023 New Built home by Smith and Co. A tremendous floor plan, no wasted square footage, granite countertops, large closets, coat closet, linen closet, laundry room/mud room. Nice size front entrance with covered porch and off of the breakfast area a large, covered patio for grilling in your newly sodded privacy fenced backyard. Extra large two car garage, well with sprinkler system. Inside features include 9 foot ceilings, lots of windows for natural light, spacious great room for that open floor plan living, bright, roomy kitchen with granite counter tops, a pantry. All of the bedrooms and the great room have ceiling fans with light fixtures and separate controls. There are also plenty of ceiling lights. The laundry room is roomy, it could easily be set up as a mud room also. A really big feature of this home is the large corner lot which provides plenty of yard space for play, gardening. There is an extra large side yard-room to park a boat, RV and/or put a shed up. This home is move in ready and ready to make memories in. You will love this home and its excellent floor plan. It is only a few miles from Tyndall AFB and 4/10 of a mile from a boat ramp on a lake. You could walk to the lake and fishing. This 3-bedroom, 2-bathroom, two car garage home will not last long. You really need to come see it to appreciate all it has to offer. Lovely neighborhood with NO HOA. Come quickly before someone else gets it.
Sold for $315,000
$315,000
4101 Sue Ln, Panama City, FL 32404
3beds
1,557sqft
Single Family Residence
Built in 2023
8,276 Square Feet Lot
$322,400 Zestimate®
$202/sqft
$2,044 Estimated rent
Home value
$322,400
$306,000 - $339,000
$2,044/mo
Zestimate® history
Owner options
List your home for rent
$2,044/mo
Rent Zestimate®
Find your next renter with Zillow Rental Manager. Plus, with online applications, you can quickly screen prospective tenants – for free.
$2,044/mo
Rent Zestimate®
Refinance and save
$2,043/mo
Est. payment
Refinancing to a lower rate could help reduce your monthly payments and save thousands over the life of the loan.
$2,043/mo
Est. payment
Explore your selling options
Work with a Zillow partner agent
Leverage their expertise and Zillow's premium Showcase listings to get your home seen by more buyers.
Get startedList with your own agent
Get your home in front of millions of buyers by listing it on Zillow.
Learn how to do itSell it yourself
Take full control of how buyers see your home on Zillow by listing For Sale by Owner (FSBO).
List your homeWhat's special
Extra large side yard-roomCovered porchSpacious great roomLarge corner lotNew built homeCoat closetLinen closet
Zillow last checked:
Listing updated:
Listed by:
David R Shearon 850-814-9098,
Paradise Property Brokers Inc
Bought with:
Mariah N Eleam
Keller Williams Success Realty
Source: CPAR,MLS#: 746899 Originating MLS: Central Panhandle Association of REALTORS
Originating MLS: Central Panhandle Association of REALTORSFacts & features
Interior
Bedrooms & bathrooms
- Bedrooms: 3
- Bathrooms: 2
- Full bathrooms: 2
Rooms
- Room types: Breakfast Room/Nook, Bedroom, Full Bath, Foyer, Garage, Great Room, Kitchen, Laundry, Primary Bathroom, Primary Bedroom, Porch
Primary bedroom
- Description: spacious, large walk-in closet, 2 windows, lights
- Level: First
- Dimensions: 18 x 13
Bedroom
- Description: carpet, window, light/ceiling fan
- Level: First
- Dimensions: 11.5 x 11.5
Bedroom
- Description: carpet, window, light/ceiling fan
- Level: First
- Dimensions: 11.5 x 11.5
Primary bathroom
- Description: double vanity, separate garden tub, shower, window
- Level: First
- Dimensions: 9 x 8
Breakfast room nook
- Description: large window, beautiful light fixture, glass door
- Level: First
- Dimensions: 10 x 11
Foyer
- Description: ample coat closet, access to laundry room
- Level: First
- Dimensions: 8.5 x 8
Other
- Description: large granite topped vanity, tub/shower combo
- Level: First
- Dimensions: 8 x 5
Garage
- Description: large, extra space by the door to patio
- Level: First
- Dimensions: 20 x 19
Great room
- Description: large, light/ceiling fan, ceiling lights, window
- Level: First
- Dimensions: 18.5 x 14
Kitchen
- Description: pantry, D/W, microwave, garbage disposal, b. bar
- Level: First
- Dimensions: 12 x 11
Laundry
- Description: large, could set up as mudroom also, cabinets
- Dimensions: 8 x 6.5
Porch
- Description: sliding door to breakfast area, door to garage
- Level: First
- Dimensions: 14 x 10
Heating
- Central, Electric
Cooling
- Central Air, Ceiling Fan(s)
Appliances
- Included: Electric Range, Electric Water Heater
- Laundry: Washer Hookup, Dryer Hookup
Features
- Entrance Foyer
Interior area
- Total structure area: 1,557
- Total interior livable area: 1,557 sqft
Property
Parking
- Total spaces: 2
- Parking features: Garage, Garage Door Opener
- Garage spaces: 2
Accessibility
- Accessibility features: Accessible Full Bath, Accessible Bedroom, Accessible Common Area, Accessible Closets, Accessible Central Living Area, Accessible Doors, Accessible Entrance
Features
- Levels: One
- Stories: 1
- Patio & porch: Covered, Patio, Porch
- Fencing: Fenced,Privacy
Lot
- Size: 8,276 Square Feet
- Dimensions: 91 x 90
- Features: Sprinkler System, Paved
Details
- Parcel number: 24739000000
- Zoning description: Resid Single Family
- Special conditions: Listed As-Is
Construction
Type & style
- Home type: SingleFamily
- Architectural style: Craftsman
- Property subtype: Single Family Residence
Materials
- Vinyl Siding
- Foundation: Slab
- Roof: Composition,Shingle
Condition
- Year built: 2023
Utilities & green energy
- Sewer: Public Sewer
- Utilities for property: Electricity Available, Water Connected
Community & HOA
Community
- Subdivision: Cherry Hill Unit 1
HOA
- Has HOA: No
Location
- Region: Panama City
Financial & listing details
- Price per square foot: $202/sqft
- Tax assessed value: $285,203
- Annual tax amount: $483
- Date on market: 9/21/2023
- Cumulative days on market: 146 days
- Electric utility on property: Yes
Price history
| Date | Event | Price |
|---|---|---|
| 3/1/2024 | Sold | $315,000-0.9%$202/sqft |
Source:  CPAR #746899 Report a problem CPAR #746899 Report a problem | ||
| 2/15/2024 | Contingent | $317,950$204/sqft |
Source: CPAR #746899 Report a problem | ||
| 2/15/2024 | Pending sale | $317,950$204/sqft |
Source:  ECAOR #932778 Report a problem ECAOR #932778 Report a problem | ||
| 1/5/2024 | Price change | $317,950-3%$204/sqft |
Source: CPAR #746899 Report a problem | ||
| 12/8/2023 | Price change | $327,950-3%$211/sqft |
Source: ECAOR #932778 Report a problem | ||
| 11/21/2023 | Price change | $337,9500%$217/sqft |
Source: CPAR #746899 Report a problem | ||
| 11/10/2023 | Price change | $338,000-1.5%$217/sqft |
Source: ECAOR #932778 Report a problem | ||
| 10/27/2023 | Price change | $343,000-0.6%$220/sqft |
Source: ECAOR #932778 Report a problem | ||
| 9/21/2023 | Listed for sale | $345,000+762.5%$222/sqft |
Source: ECAOR #932778 Report a problem | ||
| 2/8/2019 | Sold | $40,000$26/sqft |
Source: Public Record Report a problem | ||
| 2/8/2019 | Listed for sale | $40,000-82.2%$26/sqft |
Source: Full Sail Realty, LLC #680083 Report a problem | ||
| 10/30/2018 | Listing removed | $225,000$145/sqft |
Source: Full Sail Realty, LLC #674277 Report a problem | ||
| 9/23/2018 | Pending sale | $225,000$145/sqft |
Source: Full Sail Realty, LLC #674277 Report a problem | ||
| 8/21/2018 | Listed for sale | $225,000$145/sqft |
Source: Full Sail Realty, LLC #674277 Report a problem | ||
| 8/14/2018 | Pending sale | $225,000$145/sqft |
Source: Full Sail Realty, LLC #674277 Report a problem | ||
| 7/20/2018 | Listed for sale | $225,000$145/sqft |
Source: Full Sail Realty, LLC #674277 Report a problem | ||
Public tax history
| Year | Property taxes | Tax assessment |
|---|---|---|
| 2024 | $4,622 +885.1% | $281,346 +1296.1% |
| 2023 | $469 -2.9% | $20,153 -9.9% |
| 2022 | $483 | $22,378 |
| 2021 | -- | -- |
| 2020 | $597 -22.7% | $34,014 -18.9% |
| 2019 | $772 | $41,950 -62.7% |
| 2018 | $772 -32.6% | $112,358 +2.1% |
| 2017 | $1,145 +1.6% | $110,047 +2.1% |
| 2016 | $1,127 -0.4% | $107,784 +0.7% |
| 2015 | $1,131 | $107,035 +0.8% |
| 2014 | $1,131 | $106,186 +3.4% |
| 2013 | -- | $102,648 -1.3% |
| 2012 | -- | $103,960 +6.1% |
| 2011 | -- | $97,992 +1.5% |
| 2010 | -- | $96,544 +2.7% |
| 2009 | -- | $94,006 +0.1% |
| 2008 | -- | $93,912 +3% |
| 2007 | -- | $91,177 +2.5% |
| 2006 | -- | $88,953 +3% |
| 2005 | -- | $86,362 +3% |
| 2004 | -- | $83,847 +1.9% |
| 2003 | -- | $82,284 +2.4% |
| 2002 | -- | $80,353 +1.6% |
| 2001 | -- | $79,088 -1% |
| 2000 | -- | $79,874 |
Find assessor info on the county website
Neighborhood: 32404
Nearby homes
- $---- bd-- ba-- sqft116 Arlington Dr, Panama City, FL 32404Off Market
- $303,0003 bd2 ba1.5k sqft4105 Sue Ln, Panama City, FL 32404Sold
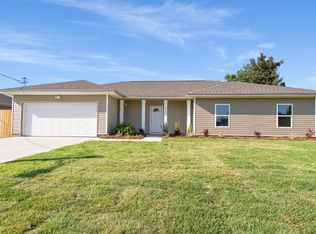
- $263,8690.32 Acres118 Arlington Dr, Panama City, FL 32404Off Market

- $290,0003 bd2 ba1.6k sqft4109 Sue Ln, Panama City, FL 32404Sold

- $270,2003 bd2 ba1.3k sqft4108 Sue Ln, Panama City, FL 32404Off Market
- $318,3004 bd3 ba2.3k sqft120 Arlington Dr, Panama City, FL 32404Off Market
- $40,0440.354 Acres112 Arlington Dr, Panama City, FL 32404Off Market
- $239,7003 bd2 ba1.6k sqft4110 Cherry Ln, Panama City, FL 32404Off Market
Nearby schools
GreatSchools rating
- 4/10Parker Elementary SchoolGrades: PK-5Distance: 0.8 mi
- 2/10Rutherford High SchoolGrades: 6-12Distance: 1.4 mi
Schools provided by the listing agent
- Elementary: Parker
- Middle: Rutherford Middle
- High: Rutherford
Source: CPAR. This data may not be complete. We recommend contacting the local school district to confirm school assignments for this home.


Get pre-qualified for a loan
At Zillow Home Loans, we can pre-qualify you in as little as 5 minutes with no impact to your credit score.An equal housing lender. NMLS #10287.
Sell for more on Zillow
Get a Zillow Showcase℠ listing at no additional cost and you could sell for .
$322,400
2% more
+$6,448
With Zillow Showcase(estimated)
$328,848
- Florida
- Bay County
- Springfield
- 32404
- 4101 Sue Ln
Nearby cities
Nearby zip codes
Other Springfield Topics
