Skip main navigation
Off market
  • $682,400

    4101 Thoroughbred Ln, Sebring, FL 33875

    4beds
    3baths
    3,353sqft
    SingleFamily
    Built in 2003
    2.5 Acres Lot
    $682,400 Zestimate®
    $204/sqft
    $3,032 Estimated rent

    Home value

    $682,400

    $635,000 - $737,000

    $3,032/mo

    Zestimate® history
    Loading
    Loading...

    Owner options

    List your home for rent

    $3,032/mo

    Rent Zestimate®

    Find your next renter with Zillow Rental Manager. Plus, with online applications, you can quickly screen prospective tenants – for free.

    Learn more

    $3,032/mo

    Rent Zestimate®

    Refinance and save

    $4,437/mo

    Est. payment

    Refinancing to a lower rate could help reduce your monthly payments and save thousands over the life of the loan.

    See today's rates

    $4,437/mo

    Est. payment

    Explore your selling options

    Work with a Zillow partner agent

    Leverage their expertise and Zillow's premium Showcase listings to get your home seen by more buyers.

    Get started

    List with your own agent

    Get your home in front of millions of buyers by listing it on Zillow.

    Learn how to do it

    Sell it yourself

    Take full control of how buyers see your home on Zillow by listing For Sale by Owner (FSBO).

    List your home

    What's special

    Immaculate homeNew hot tubBonus roomUtility roomNew caldera spaNew appliancesBrand-new front load washer

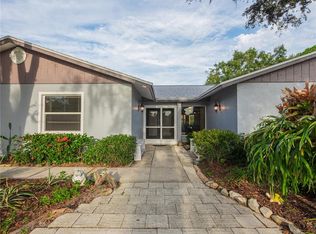
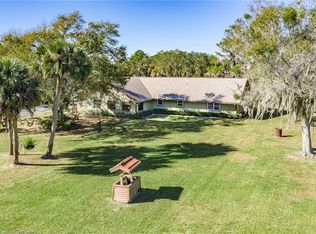
    Dreaming of the country? Need land for horses? Then you will love this immaculate home that is fully fenced in and sitting on 2.5 acres. This 4 bedroom, 3 1/2 bathroom home has all the bells and whistles with an office and a bonus room that is being used as a 2nd pantry or has been an exercise room in the past. The home includes a steel roof, all new appliances, a New 72 gal water heater, a new Trane XV-20 ST air handler with a transferable warranty, a new well tank, new 65ft irrigation well. The pool has been refinished and there is a new Caldera spa. The owners have made this home very energy efficient with all LED lights throughout and energy-efficient fans. There is a reverse osmosis system for the kitchen sink and refrigerator, Kinnetico water system-softener and iron filter for the home. The home also comes with a full home Generac 22kw generator. with a 500 gal LP tank. When you walk into this home you will see the huge family room with a beautiful bay window where you can sit and watch hummingbirds feed in the afternoon. There is a coat closet to your right. Then you will notice the extra pantry/bonus room with a refrigerator. Next, you will see the beautiful dining room and kitchen with all new appliances, 2 refrigerators, and an island, the cabinets also have pull-out shelves. As you continue down the hall there you will find the utility room with brand-new front load washer and dryer, 1/2 bath that leads to the pool area. The 2 and 3rd bedrooms with ensuites, and the 4th bedroom that leads out to the pool area. The beautiful formal entrance has a sitting room and a living room with tray ceilings that leads to the patio and caged pool area with a new hot tub. The huge master bedroom leads out into the pool area and has a big walk-in closet, and tray ceilings along with the larger master bath with a stand-up shower and whirlpool tub. The office sits just off the master bedroom and could be turned into another walk-in closet if you need extra closet space. When you step outside you will see the detached 2-story carriage house garage/workshop that has been updated with a new roof, insulation, siding, wiring for 220 amps, A/C , water and has hurricane braces. The 2.5 acres are fenced and ready for your fur babies, horses and kids to run and play. The property is zoned agriculture so the possibilities are endless with this magnificent country home. DON'T LET THIS ONE GET AWAY. The lawnmower and furniture are negotiable Please wear masks when showing the home.

    This property is off market, which means it's not currently listed for sale or rent on Zillow. This may be different from what's available on other websites or public sources.

    Facts & features

    Interior

    Bedrooms & bathrooms
    • Bedrooms: 4
    • Bathrooms: 3.1
    Heating
    • Forced air, Electric
    Cooling
    • Central
    Appliances
    • Included: Dishwasher, Refrigerator
    Features
    • Blinds, Ceiling Fans, Curved walls/rounded corners, Cathedral Ceilings, Water Conditioner, Whole House Generator
    • Flooring: Tile, Carpet, Hardwood, Laminate
    Interior area
    • Total interior livable area: 3,353 sqft

    Property

    Parking
    • Total spaces: 4
    • Parking features: Carport, Garage - Detached
    Features
    • Exterior features: Cement / Concrete
    Lot
    • Size: 2.50 Acres
    Details
    • Parcel number: C35352801000200120

    Construction

    Type & style
    • Home type: SingleFamily
    Materials
    • Roof: Slate
    Condition
    • Year built: 2003

    Community & neighborhood

    Location
    • Region: Sebring

    Other

    Other facts
    • Cooling: Central Electric
    • Exterior Features: Well Irrigation, Patio, Shed/Workshop, Fenced, Brick, Central Irrigation, Concrete
    • Heating: Central Electric
    • Porch Type Desc: Open Front, Screened Rear
    • Property Type: Residential
    • Interior Features: Blinds, Ceiling Fans, Curved walls/rounded corners, Cathedral Ceilings, Water Conditioner, Whole House Generator
    • Electricity: Glades Electric
    • Pool: Caged, In Ground, Spa
    • Roof: Metal
    • Water Desc: Private Well
    • Windows: Double Hung
    • View: Pool Area
    • Design: Single Story
    • Sewer Desc: Septic System

    Price history

    DateEventPrice
    4/3/2023Sold$605,000-0.8%$180/sqft
    Source: Public Record Report a problem
    2/28/2023Listing removed--
    Source: HFMLS Report a problem
    1/23/2023Contingent$610,000$182/sqft
    Source: HFMLS #291200 Report a problem
    11/1/2022Listed for sale$610,000+75.4%$182/sqft
    Source: HFMLS #291200 Report a problem
    7/17/2018Sold$347,777-0.6%$104/sqft
    Source: Public Record Report a problem
    5/22/2018Pending sale$349,900$104/sqft
    Source: Coldwell Banker Highlands Properties #247645 Report a problem
    5/8/2018Listed for sale$349,900+34.6%$104/sqft
    Source: Coldwell Banker-Sebring #247645 Report a problem
    11/22/2010Sold$259,900-9.2%$78/sqft
    Source: Public Record Report a problem
    11/18/2008Sold$286,300+854.3%$85/sqft
    Source: Public Record Report a problem
    2/27/2002Sold$30,000$9/sqft
    Source: Public Record Report a problem

    Public tax history

    YearProperty taxesTax assessment
    2025$2,365 +3%$181,131 +2.9%
    2024$2,296 -41.5%$176,026 -40.7%
    2023$3,928 +1.1%$296,953 +3%
    2022$3,884 -1.4%$288,304 +3%
    2021$3,940 +2.8%$279,907 +1.4%
    2020$3,832 $276,042 +2.3%
    2019$3,832 +1%$269,836 +18.6%
    2018$3,794 +20.9%$227,468 +2.1%
    2017$3,138 +3.8%$222,789 +2.1%
    2016$3,023 -0.4%$218,207 +0.7%
    2015$3,036 +0.7%$216,690
    2014$3,016 --
    2013-- --
    2012-- --
    2011-- --
    2010-- --
    2009-- --
    2008-- --
    2007-- --
    2006-- --
    2005-- --
    2004-- --

    Find assessor info on the county website

    Neighborhood: 33875

    Nearby schools

    GreatSchools rating
    Schools provided by the listing agent
    • Elementary: Cracker Trail Elementary
    • Middle: Sebring Middle
    • High: Sebring High
    • District: Cracker Trail Elementary/Sebring Middle/Sebring Hi

    Source: The MLS. This data may not be complete. We recommend contacting the local school district to confirm school assignments for this home.

    Get pre-qualified for a loan
    At Zillow Home Loans, we can pre-qualify you in as little as 5 minutes with no impact to your credit score.

    An equal housing lender. NMLS #10287.