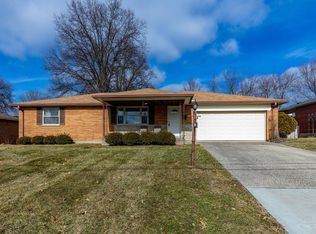
4101 Turf Ln, Cincinnati, OH 45211 is a single family home that contains 2,042 sq ft and was built in 1972. It contains 4 bedrooms and 3 bathrooms. This home last sold for $310,000 in January 2025.
The Zestimate for this house is $354,700. The Rent Zestimate for this home is $2,293/mo.
Sold for $310,000
Street View
Price history
| Date | Event | Price |
|---|---|---|
| 9/29/2026 | Listing removed | $359,900$176/sqft |
Source:  Cincy MLS #1887949 Report a problem Cincy MLS #1887949 Report a problem | ||
| 7/31/2026 | Price change | $359,900-2.7%$176/sqft |
Source: Cincy MLS #1887949 Report a problem | ||
| 7/23/2026 | Listed for sale | $369,900+19.3%$181/sqft |
Source: Cincy MLS #1887949 Report a problem | ||
| 1/6/2025 | Sold | $310,000-6%$152/sqft |
Source: Public Record Report a problem | ||
| 9/27/2024 | Price change | $329,900-2.9%$162/sqft |
Source: Cincy MLS #1813365 Report a problem | ||
| 9/6/2024 | Price change | $339,900-2.9%$166/sqft |
Source: Cincy MLS #1813365 Report a problem | ||
| 8/20/2024 | Price change | $349,900-4.1%$171/sqft |
Source: Cincy MLS #1813365 Report a problem | ||
| 8/9/2024 | Price change | $364,900-2.7%$179/sqft |
Source: Cincy MLS #1813365 Report a problem | ||
| 7/31/2024 | Listed for sale | $374,900+76.8%$184/sqft |
Source: Cincy MLS #1813365 Report a problem | ||
| 4/9/2024 | Sold | $212,000$104/sqft |
Source: Public Record Report a problem | ||
Nearby homes
- $212,200-- bd-- ba-- sqft4101 Turf Ln, Cincinnati, OH 45211Off Market
- $305,2004 bd2 ba1.7k sqft4113 Turf Ln, Cincinnati, OH 45211Off Market
- $190,0002 bd2 ba1.1k sqft4100 Westwood Northern Blvd, Cincinnati, OH 45211Sold
- $199,5002 bd1 ba1.1k sqft4110 Westwood Northern Blvd, Cincinnati, OH 45211Off Market
Get a cash offer in 3 minutes
Find out how much your home could sell for in as little as 3 minutes with a no-obligation cash offer.
Estimated market value
$354,700
