Beautifully maintained, charming home with several updates. Hardwood floors on the entire first floor. This home features include a new concrete 2car driveway (2020, approx. $16k), new shingle roof (2020), and specialty rubber flat roof over rear addition (2021, approx. $15k). Gas line professionally run to the backyard for future pool heater or gas fire pit. Interior includes a restored President Coolidge era baby grand piano, new Whirlpool 5.5 cu ft topload washer, and Whirlpool 7.4 cu ft gas dryer with AccuDry sensor system. Crawl space upgraded with pit + sump pump and full vapor barrier (Visqueen). Attached garage is heated and air conditioned, finished with cedar plank ceiling, insulated drywall, and partial shiplap-ideal for a workshop, extra living space, or potential man cave. Excellent for entertaining large families, featuring a treated 2tier deck, pool, plastic pool storage, pool essentials, and child safety gate. Home is listed as a 4bedroom, but includes a spacious bonus room that can easily function as a 5th bedroom. Home is being sold AS IS, listed below market value, and will not last long.
Closed
$330,000
4101 W 109th St, Oak Lawn, IL 60453
4beds
2,151sqft
Single Family Residence
Built in 1953
7,056 Square Feet Lot
$330,300 Zestimate®
$153/sqft
$3,181 Estimated rent
Home value
$330,300
$301,000 - $363,000
$3,181/mo
Zestimate® history
Owner options
List your home for rent
$3,181/mo
Rent Zestimate®
Find your next renter with Zillow Rental Manager. Plus, with online applications, you can quickly screen prospective tenants – for free.
$3,181/mo
Rent Zestimate®
Refinance and save
$2,481/mo
Est. payment
Refinancing to a lower rate could help reduce your monthly payments and save thousands over the life of the loan.
$2,481/mo
Est. payment
Explore your selling options
Work with a Zillow partner agent
Leverage their expertise and Zillow's premium Showcase listings to get your home seen by more buyers.
Get startedList with your own agent
Get your home in front of millions of buyers by listing it on Zillow.
Learn how to do itSell it yourself
Take full control of how buyers see your home on Zillow by listing For Sale by Owner (FSBO).
List your homeWhat's special
Child safety gateBeautifully maintained charming homeNew shingle roof
Zillow last checked:
Listing updated:
Listed by:
Maureen McNamara, CSC (773)793-3685,
Coldwell Banker Realty
Bought with:
Pablo Galarza
Century 21 New Beginnings
Source: MRED as distributed by MLS GRID,MLS#: 12719737
Facts & features
Interior
Bedrooms & bathrooms
- Bedrooms: 4
- Bathrooms: 2
- Full bathrooms: 2
Rooms
- Room types: No additional rooms
Primary bedroom
- Features: Flooring (Luxury Vinyl)
- Level: Second
- Area: 160 Square Feet
- Dimensions: 16X10
Bedroom 2
- Features: Flooring (Luxury Vinyl)
- Level: Second
- Area: 196 Square Feet
- Dimensions: 14X14
Bedroom 3
- Features: Flooring (Luxury Vinyl)
- Level: Second
- Area: 169 Square Feet
- Dimensions: 13X13
Bedroom 4
- Features: Flooring (Hardwood)
- Level: Main
- Area: 121 Square Feet
- Dimensions: 11X11
Dining room
- Features: Flooring (Hardwood)
- Level: Main
- Area: 154 Square Feet
- Dimensions: 11X14
Family room
- Features: Flooring (Hardwood)
- Level: Main
- Area: 405 Square Feet
- Dimensions: 27X15
Kitchen
- Features: Flooring (Ceramic Tile), Window Treatments (Blinds)
- Level: Main
- Area: 81 Square Feet
- Dimensions: 9X9
Living room
- Features: Flooring (Hardwood)
- Level: Main
- Area: 238 Square Feet
- Dimensions: 17X14
Heating
- Natural Gas
Cooling
- Central Air
Appliances
- Laundry: Laundry Closet
Features
- Paneling
- Flooring: Hardwood, Laminate
- Doors: French Doors
- Windows: Drapes
- Basement: None
- Attic: Unfinished
Interior area
- Total structure area: 0
- Total interior livable area: 2,151 sqft
Property
Parking
- Total spaces: 1
- Parking features: Concrete, Yes, Attached, Garage
- Attached garage spaces: 1
Accessibility
- Accessibility features: No Disability Access
Features
- Stories: 1.5
- Patio & porch: Deck, Patio
- Pool features: Above Ground
- Fencing: Fenced
Lot
- Size: 7,056 Square Feet
Details
- Additional structures: Shed(s), Storage
- Parcel number: 24154070130000
- Special conditions: None
Construction
Type & style
- Home type: SingleFamily
- Architectural style: Cape Cod
- Property subtype: Single Family Residence
Materials
- Cedar
- Foundation: Concrete Perimeter
- Roof: Asphalt
Condition
- New construction: No
- Year built: 1953
Utilities & green energy
- Sewer: Public Sewer
- Water: Lake Michigan
Community & HOA
Community
- Features: Park, Tennis Court(s), Sidewalks, Street Lights
HOA
- Services included: None
Location
- Region: Oak Lawn
Financial & listing details
- Price per square foot: $153/sqft
- Tax assessed value: $300,000
- Annual tax amount: $7,412
- Date on market: 8/5/2026
- Listing terms: Conventional
- Ownership: Fee Simple
Price history
| Date | Event | Price |
|---|---|---|
| 9/3/2026 | Sold | $330,000+3.1%$153/sqft |
Source:  MRED as distributed by MLS GRID #12719737 Report a problem MRED as distributed by MLS GRID #12719737 Report a problem | ||
| 8/9/2026 | Contingent | $320,000$149/sqft |
Source: MRED as distributed by MLS GRID #12719737 Report a problem | ||
| 8/5/2026 | Listed for sale | $320,000$149/sqft |
Source: MRED as distributed by MLS GRID #12719737 Report a problem | ||
Public tax history
| Year | Property taxes | Tax assessment |
|---|---|---|
| 2024 | $7,569 +2.1% | $30,000 +0% |
| 2023 | $7,412 +31.1% | $29,999 +41.1% |
| 2022 | $5,654 +3.1% | $21,257 |
| 2021 | $5,485 -2.5% | $21,257 |
| 2020 | $5,623 +7.2% | $21,257 +3.6% |
| 2019 | $5,245 +3.7% | $20,516 |
| 2018 | $5,056 -17.3% | $20,516 |
| 2017 | $6,115 +15.9% | $20,516 +25.8% |
| 2016 | $5,278 +2.9% | $16,308 |
| 2015 | $5,130 +1.1% | $16,308 |
| 2014 | $5,074 -19.9% | $16,308 -24.2% |
| 2013 | $6,337 +2.1% | $21,523 |
| 2012 | $6,209 +4.9% | $21,523 |
| 2011 | $5,922 +29.1% | $21,523 +6.6% |
| 2010 | $4,587 +10.4% | $20,197 |
| 2009 | $4,156 +7.3% | $20,197 -5% |
| 2008 | $3,875 +2.1% | $21,260 +2.7% |
| 2007 | $3,796 +3.9% | $20,703 |
| 2006 | $3,654 +14.8% | $20,703 |
| 2005 | $3,182 -4.5% | $20,703 +30.9% |
| 2004 | $3,333 +2% | $15,821 |
| 2003 | $3,268 +3.1% | $15,821 |
| 2002 | $3,169 +21.7% | $15,821 +15.7% |
| 2001 | $2,605 -13.8% | $13,679 |
| 2000 | $3,022 +17.1% | $13,679 |
| 1999 | $2,581 | $13,679 |
Find assessor info on the county website
Neighborhood: 60453
Nearby homes
- $286,3002 bd2 ba1.1k sqft4103 W 109th St, Oak Lawn, IL 60453Off Market

- $274,6004 bd2 ba969 sqft4045 W 109th St, Oak Lawn, IL 60453Off Market
- $170,0004 bd2 ba1.4k sqft4039 W 109th St, Oak Lawn, IL 60453Sold

- $310,8003 bd1 ba1.8k sqft4105 W 109th St, Oak Lawn, IL 60453Off Market
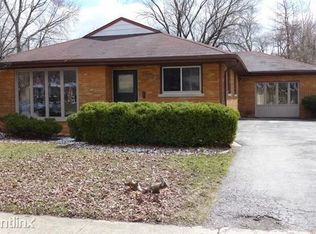
- $349,7005 bd2 ba1.5k sqft4033 W 109th St, Oak Lawn, IL 60453Off Market
- $275,5003 bd1 ba1.1k sqft4107 W 109th St, Oak Lawn, IL 60453Off Market
- $278,6003 bd1 ba1.4k sqft4038 W Arnold Pl, Oak Lawn, IL 60453Off Market
- $273,3003 bd1 ba1.1k sqft4040 W Arnold Pl, Oak Lawn, IL 60453Off Market
Nearby schools
GreatSchools rating
- NALawn Manor SchoolGrades: PK-2Distance: 0.3 mi
- 6/10Hamlin Upper Grade CenterGrades: 6-8Distance: 1.7 mi
- 3/10Harold L. Richards High SchoolGrades: 9-12Distance: 1.8 mi
Schools provided by the listing agent
- Elementary: Lawn Manor School
- Middle: Hamlin Upper Grade Center
- High: H L Richards High School (Campus
- District: 125
Source: MRED as distributed by MLS GRID. This data may not be complete. We recommend contacting the local school district to confirm school assignments for this home.
Get a cash offer in 3 minutes
Find out how much your home could sell for in as little as 3 minutes with a no-obligation cash offer.
Estimated market value
$330,300
Get a cash offer in 3 minutes
Find out how much your home could sell for in as little as 3 minutes with a no-obligation cash offer.
Estimated market value
$330,300
- Illinois
- Cook County
- Oak Lawn
- 60453
- 4101 W 109th St
