Stunning Custom Built home is nestled on over 3 acres with stunning mountain and city views. Offering a picturesque and serene environment! Step into a home where pride of ownership radiates throughout. Lovingly maintained by the original owners for over three decades, this showcases meticulous attention to detail. Enjoy unparalleled tranquility thanks to enhanced soundproofing within every interior wall. Upon entering you are greeted with Saltillo Tile, known for its warm and earthy tones. The well-appointed kitchen boasts countertop space, stainless steel appliances, indicating a modern and well-appointed kitchen. Additionally, there is a peninsula with a breakfast bar, ideal for casual dining and socializing. Discover a sunken living room, formal dining room, and an inviting family room with fireplace & media niche! The primary bedroom has a sitting area with walk-in closet and private backyard access. Its ensuite provides two vanities & a separate tub and shower. Outdoor living is equally exquisite! The spacious backyard beckons with a full-length covered patio, lush lawn, Ramada with outdoor kitchen, well-laid pavers, a storage shed, and a play area, creating an idyllic backdrop for relaxation and entertainment. The estate also boasts a separate garage/workshop equipped with a full bathroom, presenting boundless potential, whether you envision a secluded office or a charming casita.
Sold for $763,725
$763,725
4101 W Calle Don Monte, Tucson, AZ 85746
4beds
3,430sqft
Single Family Residence
Built in 1992
3.91 Acres Lot
$822,000 Zestimate®
$223/sqft
$3,064 Estimated rent
Home value
$822,000
$764,000 - $888,000
$3,064/mo
Zestimate® history
Owner options
List your home for rent
$3,064/mo
Rent Zestimate®
Find your next renter with Zillow Rental Manager. Plus, with online applications, you can quickly screen prospective tenants – for free.
$3,064/mo
Rent Zestimate®
Refinance and save
$4,585/mo
Est. payment
Refinancing to a lower rate could help reduce your monthly payments and save thousands over the life of the loan.
$4,585/mo
Est. payment
Explore your selling options
Work with a Zillow partner agent
Leverage their expertise and Zillow's premium Showcase listings to get your home seen by more buyers.
Get startedList with your own agent
Get your home in front of millions of buyers by listing it on Zillow.
Learn how to do itSell it yourself
Take full control of how buyers see your home on Zillow by listing For Sale by Owner (FSBO).
List your homeWhat's special
Storage shedPrivate backyard accessFull-length covered patioSeparate tubFormal dining roomWalk-in closetLush lawn
Zillow last checked:
Listing updated:
Listed by:
Angela Marie Kuzma,
Keller Williams Southern Arizona,
Richard Jacome,
Keller Williams Southern Arizona
Bought with:
eXp Realty
Source: MLS of Southern Arizona,MLS#: 22323905
Facts & features
Interior
Bedrooms & bathrooms
- Bedrooms: 4
- Bathrooms: 3
- Full bathrooms: 3
Heating
- Heat Pump, Forced Air, Electric
Cooling
- Central Air, Ceiling Fan(s)
Appliances
- Included: Dishwasher, Refrigerator, Electric Range, Convection Oven, Microwave, ENERGY STAR Qualified Refrigerator
- Laundry: Storage, Laundry Room, Washer, Dryer
Features
- Entrance Foyer, Walk-In Closet(s), High Ceilings
- Flooring: Carpet, Tile
- Windows: Double Pane Windows
- Number of fireplaces: 1
- Fireplace features: Gas, Family Room
Interior area
- Total structure area: 3,430
- Total interior livable area: 3,430 sqft
Property
Parking
- Total spaces: 5
- Parking features: Circular Driveway, Garage Door Opener, Attached Garage Cabinets, Storage
- Garage spaces: 5
- Has uncovered spaces: Yes
Accessibility
- Accessibility features: None
Features
- Levels: One
- Stories: 1
- Patio & porch: Covered, Paver, Ramada, Patio
- Exterior features: Native Plants, Barbecue, Built-in Barbecue, Courtyard, Play Equipment
- Pool features: None
- Spa features: None
- Fencing: Block,Stucco Finish
- Has view: Yes
- View description: Mountain(s), Sunset, Residential, Sunrise
Lot
- Size: 3.91 Acres
- Features: Decorative Gravel, North/South Exposure
Details
- Additional structures: Shed(s), Workshop, Second Garage
- Parcel number: 119440250
- Zoning: Pima County - SR
- Special conditions: None
Construction
Type & style
- Home type: SingleFamily
- Architectural style: Santa Fe,Southwestern
- Property subtype: Single Family Residence
Materials
- Frame - Stucco, Stucco
- Roof: Built-Up
Condition
- Year built: 1992
Utilities & green energy
- Sewer: Septic Tank
- Water: Public
- Utilities for property: Pre-Wired Tele Lines
Community & HOA
Community
- Features: None, Paved Street
- Security: Security System Owned, Smoke Detector(s)
- Subdivision: Unsubdivided
HOA
- Has HOA: No
- Amenities included: None
- Services included: None
Location
- Region: Tucson
Financial & listing details
- Price per square foot: $223/sqft
- Tax assessed value: $474,800
- Annual tax amount: $5,203
- Date on market: 11/2/2023
- Cumulative days on market: 5 days
- Listing terms: FHA,VA Loan,Conventional,Cash,Submit,USDA Loan
- Road surface type: Dirt
Price history
| Date | Event | Price |
|---|---|---|
| 12/12/2023 | Sold | $763,725-1.5%$223/sqft |
Source:  MLS of Southern Arizona #22323905 Report a problem MLS of Southern Arizona #22323905 Report a problem | ||
| 11/7/2023 | Contingent | $775,000$226/sqft |
Source: MLS of Southern Arizona #22323905 Report a problem | ||
| 11/2/2023 | Listed for sale | $775,000$226/sqft |
Source: MLS of Southern Arizona #22323905 Report a problem | ||
Public tax history
| Year | Property taxes | Tax assessment |
|---|---|---|
| 2026 | $5,221 -5.4% | $47,480 0% |
| 2025 | $5,521 +6.1% | $47,484 +2% |
| 2024 | $5,204 +3.5% | $46,536 +23.6% |
| 2023 | $5,026 -12.1% | $37,639 +20.6% |
| 2022 | $5,717 +3.4% | $31,219 -13% |
| 2021 | $5,532 +2.9% | $35,870 +1.5% |
| 2020 | $5,377 | $35,348 +12.8% |
| 2019 | $5,377 +3.1% | $31,335 +12% |
| 2018 | $5,216 +2.1% | $27,985 |
| 2017 | $5,111 +2.7% | $27,985 +4.8% |
| 2016 | $4,976 +8.7% | $26,714 +5% |
| 2015 | $4,579 | $25,442 |
| 2014 | -- | -- |
| 2013 | -- | $269,618 |
| 2012 | -- | -- |
| 2011 | -- | -- |
| 2010 | -- | -- |
| 2009 | -- | -- |
| 2007 | -- | -- |
| 2006 | -- | -- |
| 2005 | -- | -- |
| 2004 | -- | -- |
| 2003 | -- | -- |
| 2002 | -- | -- |
| 2001 | $2,785 -2% | -- |
| 2000 | $2,843 | -- |
Find assessor info on the county website
Neighborhood: Drexel Heights
Nearby homes
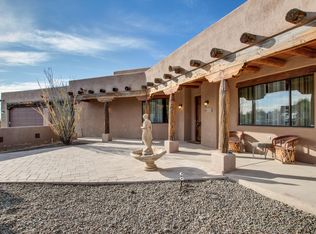
- $765,9005 bd4 ba3.6k sqft4100 W Coyote Ridge Trl, Tucson, AZ 85746Off Market
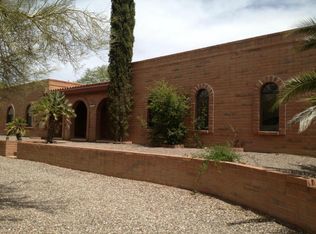
- $494,000-- bd2 ba2.1k sqft4157 S Bilbray Ave, Tucson, AZ 85746Off Market
- $727,6003 bd3 ba2.4k sqft4031 W Calle Don Monte, Tucson, AZ 85746Off Market
- $565,400-- bd1 ba1.8k sqft4121 W Lincoln St, Tucson, AZ 85746Off Market
- $844,000-- bd4 ba4.3k sqft4041 W Lincoln St, Tucson, AZ 85746Off Market
- $531,900-- bd2 ba2k sqft4125 W Coyote Ridge Trl, Tucson, AZ 85746Off Market
- $550,3003 bd3 ba2.4k sqft4085 W Coyote Ridge Trl, Tucson, AZ 85746Off Market
- $125,000-- bd-- ba-- sqft4141 W Lincoln St, Tucson, AZ 85746Sold
Nearby schools
GreatSchools rating
- 2/10Vesey Elementary SchoolGrades: PK-6Distance: 1.7 mi
- 3/10Valencia Middle SchoolGrades: 6-8Distance: 0.7 mi
- 5/10Cholla High Magnet SchoolGrades: 8-12Distance: 3.4 mi
Schools provided by the listing agent
- Elementary: Vesey
- Middle: Valencia
- High: Cholla
Source: MLS of Southern Arizona. This data may not be complete. We recommend contacting the local school district to confirm school assignments for this home.
Get a cash offer in 3 minutes
Find out how much your home could sell for in as little as 3 minutes with a no-obligation cash offer.
Estimated market value
$822,000
Get a cash offer in 3 minutes
Find out how much your home could sell for in as little as 3 minutes with a no-obligation cash offer.
Estimated market value
$822,000
- Arizona
- Pima County
- Tucson
- 85746
- Drexel Heights
- 4101 W Calle Don Monte
Nearby cities
Nearby neighborhoods
Nearby zip codes
Other Tucson Topics
