Opportunity awaits! This 3-bedroom, 2-bath home with a 2-car garage, with no HOA, is full of potential for investors, renovators, or buyers ready to create a home of their own. Major improvements include a brand-new HVAC system installed in September 2026, complete with a 10-year warranty. The home sits on a large, corner lot with an RV gate, and spacious side yard with plenty of room for additional parking, recreational vehicles, or toys. Conveniently located near Loop 101 and I-17, within walking distance to Mirage Elementary School, and easy access to shopping, dining, and everyday amenities. Bring your vision, roll up your sleeves, and unlock the possibilities!
For sale
$375,000
4101 W MICHELLE Drive, Glendale, AZ 85308
3beds
1,546sqft
Single Family Residence
Built in 1981
8,201 Square Feet Lot
$-- Zestimate®
$243/sqft
$-- HOA
What's special
Rv gateLarge corner lot
- 6 days
- 328
- 29
Likely to sell faster than
Zillow last checked:
Listing updated:
Listed by:
Bonnie Mazza 623-688-1420,
HomeSmart
Source: ARMLS,MLS#: 7105657
Facts & features
Interior
Bedrooms & bathrooms
- Bedrooms: 3
- Bathrooms: 2
- Full bathrooms: 2
Heating
- Electric
Cooling
- Central Air, Ceiling Fan(s)
Appliances
- Included: Dryer, Washer, Refrigerator, Dishwasher, Disposal, Electric Range, Electric Oven
- Laundry: Inside
Features
- Breakfast Bar, Full Bth Master Bdrm
- Flooring: Carpet, Laminate, Tile
- Has basement: No
- Number of fireplaces: 1
- Fireplace features: Wood Burning
Interior area
- Total structure area: 1,546
- Total interior livable area: 1,546 sqft
Property
Parking
- Total spaces: 4
- Parking features: Garage, Open
- Garage spaces: 2
- Uncovered spaces: 2
Features
- Stories: 1
- Patio & porch: Covered
- Spa features: None
- Fencing: Block
Lot
- Size: 8,201 Square Feet
- Features: Corner Lot, Desert Back, Desert Front
Details
- Parcel number: 20721275
Construction
Type & style
- Home type: SingleFamily
- Property subtype: Single Family Residence
Materials
- Wood Frame, Painted
- Roof: Composition
Condition
- Year built: 1981
Details
- Builder name: Dave Brown
Utilities & green energy
- Sewer: Public Sewer
Community & HOA
Community
- Subdivision: WILLOW CREEK 2
HOA
- Has HOA: No
- Services included: No Fees
Location
- Region: Glendale
Financial & listing details
- Price per square foot: $243/sqft
- Tax assessed value: $325,800
- Annual tax amount: $1,114
- Date on market: 11/12/2026
- Listing terms: VA Loan,Cash,Conventional,1031 Exchange,FHA
- Ownership: Fee Simple
Estimated market value
Not available
Estimated sales range
Not available
Not available
Price history
| Date | Event | Price |
|---|---|---|
| 11/12/2026 | Listed for sale | $375,000+192.1%$243/sqft |
Source:  ARMLS #7105657 Report a problem | ||
| 6/27/2003 | Sold | $128,400$83/sqft |
Source: ARMLS #1980920 Report a problem | ||
Public tax history
| Year | Property taxes | Tax assessment |
|---|---|---|
| 2025 | $1,091 +1% | $32,580 -3.4% |
| 2024 | $1,080 +1.6% | $33,710 +190.1% |
| 2023 | $1,063 +1.8% | $11,621 -46.8% |
| 2022 | $1,044 -2.5% | $21,830 +9.5% |
| 2021 | $1,070 +3.2% | $19,930 +8.1% |
| 2020 | $1,037 +3.6% | $18,430 +6.3% |
| 2019 | $1,001 | $17,330 +9.3% |
| 2018 | $1,001 +3.6% | $15,850 +15% |
| 2017 | $967 +18.7% | $13,780 +5.6% |
| 2016 | $815 -1.4% | $13,050 +6.4% |
| 2015 | $826 | $12,260 +38.8% |
| 2014 | -- | $8,830 +29.7% |
| 2013 | -- | $6,810 -13.5% |
| 2012 | -- | $7,870 -14.5% |
| 2011 | -- | $9,200 -21.5% |
| 2010 | -- | $11,720 -28.8% |
| 2009 | -- | $16,450 -11.6% |
| 2008 | -- | $18,600 +16.6% |
| 2007 | -- | $15,950 +46.3% |
| 2006 | -- | $10,900 |
| 2005 | -- | $10,900 +11.2% |
| 2004 | -- | $9,800 |
| 2003 | -- | $9,800 +16% |
| 2002 | -- | $8,450 |
Find assessor info on the county website
Monthly payment
Est. payment
Payment breakdown
Explore the cost of this home by adjusting the details. Changes won't be saved.Climate risks
Neighborhood: Deer Valley
Nearby schools
Schools provided by the listing agent
- Elementary: Mirage Elementary School
- Middle: Desert Sky Middle School
- High: Deer Valley High School
- District: Deer Valley Unified District
Source: ARMLS. This data may not be complete. We recommend contacting the local school district to confirm school assignments for this home.


Similar homes
- $--3 bd2 ba1.1k sqft4727 W Michigan Ave, Glendale, AZ 85308Auction
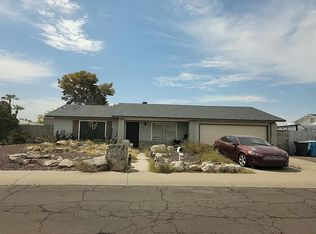 Auction.com 1
- $369,9003 bd2 ba1.7k sqft3942 W MURIEL Drive W, Glendale, AZ 85308For Sale
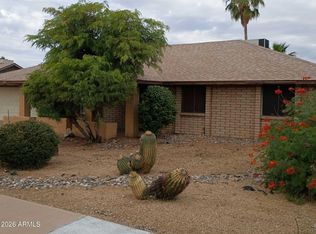 MLS ID #7098993, John A Kovalik, DeLex Realty. ARMLS
- $--3 bd2 ba1.4k sqft18245 N 38th Dr, Glendale, AZ 85308Auction
 Auction.com 2
- $369,9004 bd2 ba1.4k sqft4901 W MICHIGAN Avenue, Glendale, AZ 85308For Sale
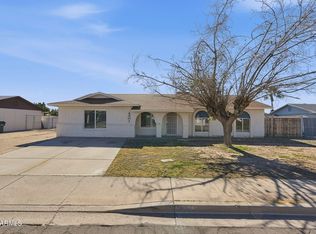 MLS ID #7105387, Brian C Horton, Mainstay Brokerage. ARMLS
