Experience refined elegance in this Barritz Builder's craftsman style masterpiece. Built in 2019, this exceptional home stands as a testament to craftsmanship and design, remaining high and dry through recent storms. Thoughtfully curated with over $350,000 in custom upgrades, it offers luxury at every turn. Step onto the welcoming front porch, the perfect prelude to the elegance that awaits inside. Upon entering you are greeted by an abundance of light cascading through expansive windows and illuminating the soaring ceilings and impeccably crafted details. The heart of the home is a chef's gourmet kitchen, featuring Thermador SS appliances, a gas range, quartz countertops, and a stunning marble tile backsplash. Adjacent to kitchen is the bright and inviting breakfast nook that offers the perfect spot to enjoy casual meals. A butler's pantry with a wine cooler adds convenience for entertaining. The open-concept floor plan flows effortlessly from the kitchen to the great room, with a separate dining room, dedicated office and downstairs bedroom to include pool bath for added functionality. This home boasts 10' ceilings throughout, showcasing impeccable attention to detail, including solid core 8' doors and American Hickory engineered hardwood flooring. The exterior shines with $30,000 in copper gutters and $110,000 in professional landscape and lighting, full in-ground irrigation system with timer, whole house generator and $130,000 in solar panels to ensure energy efficiency and peace of mind. Electric bills are dramatically reduced! Home was built to current hurricane codes. Upstairs, retreat to the luxurious primary suite, complete with tray ceilings, a modern electric fireplace, and an expansive spa-like en-suite. The master bath features dual vanities, a freestanding tub, a glass enclosed shower with three showerheads and two linen towers. The enormous custom walk-in closet is every shoe lovers dream and includes an island with built in drawers designed for even the most discerning wardrobe. Additional features include: Dual tankless water heaters, energy efficient Low E windows, 5 year old Dual-zoned HVAC system, brick paver driveway, surround sound system, security system, whole house water softener, and complete with a 2-10 Home Buyers Warranty. Outdoors enjoy the covered lanai with tongue and groove ceilings. There is a custom saltwater pool and spa, complete with outdoor kitchen, sink and built in gas grill. All is surrounded by lush landscaping, and a fire pit, creating your private oasis. With timeless beauty and state-of-the-art amenities, this home redefines luxury living. Home is located in the heart of South Tampa! Close to shopping, airport, mall and zoned for top rated schools: Grady Elementary, Coleman Middle and Plant High School. Actual sq footage is 4,226 heated and 5,398 under roof.
Sold for $2,500,000
$2,500,000
4101 W MULLEN AVENUE, TAMPA, FL 33609
5beds
4,254sqft
Single Family Residence
Built in 2019
10,764 Square Feet Lot
$2,422,700 Zestimate®
$588/sqft
$12,602 Estimated rent
Home value
$2,422,700
$2.20M - $2.66M
$12,602/mo
Zestimate® history
Owner options
List your home for rent
$12,602/mo
Rent Zestimate®
Find your next renter with Zillow Rental Manager. Plus, with online applications, you can quickly screen prospective tenants – for free.
$12,602/mo
Rent Zestimate®
Refinance and save
$17,422/mo
Est. payment
Refinancing to a lower rate could help reduce your monthly payments and save thousands over the life of the loan.
$17,422/mo
Est. payment
Explore your selling options
Work with a Zillow partner agent
Leverage their expertise and Zillow's premium Showcase listings to get your home seen by more buyers.
Get startedList with your own agent
Get your home in front of millions of buyers by listing it on Zillow.
Learn how to do itSell it yourself
Take full control of how buyers see your home on Zillow by listing For Sale by Owner (FSBO).
List your homeWhat's special
Covered lanaiExpansive windowsOutdoor kitchenSecurity systemQuartz countertopsSurround sound systemOpen-concept floor plan
Zillow last checked:
Listing updated:
Listed by:
Rhonda Calverley 813-624-4455,
SMITH & ASSOCIATES REAL ESTATE 813-839-3800
Bought with:
Candace Evans, 3404297
SMITH & ASSOCIATES REAL ESTATE
Source: Stellar MLS,MLS#: TB8326577 Originating MLS: Suncoast Tampa
Originating MLS: Suncoast Tampa
Facts & features
Interior
Bedrooms & bathrooms
- Bedrooms: 5
- Bathrooms: 5
- Full bathrooms: 4
- 1/2 bathrooms: 1
Rooms
- Room types: Bonus Room, Breakfast Room Separate, Den/Library/Office, Dining Room, Great Room, Utility Room
Primary bedroom
- Features: Walk-In Closet(s)
- Level: First
- Area: 268.6 Square Feet
- Dimensions: 17x15.8
Dinette
- Level: First
- Area: 143 Square Feet
- Dimensions: 13x11
Dining room
- Level: First
- Area: 144 Square Feet
- Dimensions: 12x12
Kitchen
- Features: Built-in Closet
- Level: First
- Area: 96 Square Feet
- Dimensions: 4.8x20
Living room
- Level: First
- Area: 500 Square Feet
- Dimensions: 20x25
Heating
- Central, Electric, Natural Gas, Heat Pump
Cooling
- Central Air
Appliances
- Included: Dishwasher, Disposal, Dryer, Exhaust Fan, Gas Water Heater, Ice Maker, Microwave, Range, Refrigerator, Tankless Water Heater, Washer, Wine Refrigerator
- Laundry: Inside, Laundry Room, Upper Level
Features
- Built-in Features, Ceiling Fan(s), Chair Rail, Crown Molding, Kitchen/Family Room Combo, Open Floorplan, Primary Bedroom Main Floor, Solid Wood Cabinets, Thermostat, Tray Ceiling(s), Walk-In Closet(s), Wet Bar
- Flooring: Engineered Hardwood
- Doors: Outdoor Kitchen
- Windows: Storm Window(s), Window Treatments, Hurricane Shutters/Windows
- Has fireplace: No
Interior area
- Total structure area: 4,254
- Total interior livable area: 4,254 sqft
Property
Parking
- Total spaces: 2
- Parking features: Driveway, Garage Door Opener
- Attached garage spaces: 2
- Has uncovered spaces: Yes
Accessibility
- Accessibility features: Visitor Bathroom
Features
- Levels: Two
- Stories: 2
- Patio & porch: Deck, Front Porch, Rear Porch
- Exterior features: Irrigation System, Lighting, Outdoor Kitchen
- Has private pool: Yes
- Pool features: In Ground, Lighting, Salt Water
- Has spa: Yes
- Fencing: Fenced
- Has view: Yes
- View description: Pool
Lot
- Size: 10,764 Square Feet
- Dimensions: 78 x 138
- Features: Corner Lot, Above Flood Plain
- Residential vegetation: Mature Landscaping, Trees/Landscaped
Details
- Additional structures: Outdoor Kitchen
- Parcel number: A2829183S300000600009.0
- Zoning: RS-60
- Special conditions: None
Construction
Type & style
- Home type: SingleFamily
- Architectural style: Traditional
- Property subtype: Single Family Residence
Materials
- Block
- Foundation: Slab
- Roof: Shingle
Condition
- Completed
- New construction: No
- Year built: 2019
Details
- Builder name: Barritz Builders
Utilities & green energy
- Electric: Photovoltaics Seller Owned
- Sewer: Public Sewer
- Water: None
- Utilities for property: BB/HS Internet Available, Cable Available, Cable Connected, Electricity Connected, Public
Green energy
- Energy efficient items: Doors, Windows
- Energy generation: Solar
Community & HOA
Community
- Security: Security System Owned
- Pet fee: $0 monthly
- Subdivision: CLAIR MEL ADD
HOA
- Has HOA: No
Location
- Region: Tampa
Financial & listing details
- Price per square foot: $588/sqft
- Tax assessed value: $1,606,525
- Annual tax amount: $17,176
- Date on market: 12/5/2024
- Cumulative days on market: 52 days
- Listing terms: Cash,Conventional,VA Loan
- Ownership: Fee Simple
- Total actual rent: 0
- Electric utility on property: Yes
- Road surface type: Asphalt
Price history
| Date | Event | Price |
|---|---|---|
| 3/7/2025 | Sold | $2,500,000-3.8%$588/sqft |
Source:  Stellar MLS #TB8326577 Report a problem Stellar MLS #TB8326577 Report a problem | ||
| 1/28/2025 | Pending sale | $2,600,000$611/sqft |
Source: Stellar MLS #TB8326577 Report a problem | ||
| 1/14/2025 | Price change | $2,600,000-3.7%$611/sqft |
Source: Stellar MLS #TB8326577 Report a problem | ||
| 12/5/2024 | Listed for sale | $2,700,000+116%$635/sqft |
Source: Stellar MLS #TB8326577 Report a problem | ||
| 4/10/2019 | Sold | $1,250,000-1.5%$294/sqft |
Source: Public Record Report a problem | ||
| 3/7/2019 | Listed for sale | $1,269,000+218%$298/sqft |
Source: OCEANFRONT REALTY #T3161280 Report a problem | ||
| 7/9/2018 | Listing removed | $399,000$94/sqft |
Source: MCBRIDE KELLY & ASSOCIATES #T3117670 Report a problem | ||
| 7/7/2018 | Listed for sale | $399,000+6.4%$94/sqft |
Source: MCBRIDE KELLY & ASSOCIATES #T3117670 Report a problem | ||
| 5/26/2018 | Sold | $375,000-6.3%$88/sqft |
Source: Agent Provided Report a problem | ||
| 4/27/2018 | Listed for sale | $400,000+139.5%$94/sqft |
Source: MAVREALTY #T3103599 Report a problem | ||
| 3/31/2000 | Sold | $167,000+72.2%$39/sqft |
Source: Public Record Report a problem | ||
| 8/17/1999 | Sold | $97,000$23/sqft |
Source: Public Record Report a problem | ||
Public tax history
| Year | Property taxes | Tax assessment |
|---|---|---|
| 2025 | $32,163 +83.1% | $1,606,525 +69% |
| 2024 | $17,569 +2.3% | $950,532 +3% |
| 2023 | $17,176 +2.5% | $922,847 +3% |
| 2022 | $16,760 +6.8% | $895,968 +8.7% |
| 2021 | $15,686 +22.7% | $823,891 +22.5% |
| 2020 | $12,785 +139.6% | $672,831 +152.6% |
| 2019 | $5,336 | $266,409 +62% |
| 2018 | $5,336 +102.8% | $164,459 -48.4% |
| 2017 | $2,632 +1.9% | $318,721 +102% |
| 2016 | $2,583 +3.3% | $157,763 +0.7% |
| 2015 | $2,501 +3.1% | $156,666 +0.8% |
| 2014 | $2,426 | $155,423 +1.5% |
| 2013 | $2,426 -0.6% | $153,126 +0.4% |
| 2012 | $2,441 +3.9% | $152,512 +3% |
| 2011 | $2,351 +3% | $148,070 +1.5% |
| 2010 | $2,282 +3.1% | $145,882 +2.7% |
| 2009 | $2,214 -0.3% | $142,047 +0.1% |
| 2008 | $2,221 -7.9% | $141,905 +4.4% |
| 2007 | $2,411 -5.7% | $135,955 +2.5% |
| 2006 | $2,557 +0.7% | $132,639 +3% |
| 2005 | $2,540 | $128,776 +3% |
| 2004 | -- | $125,025 +1.9% |
| 2003 | -- | $122,694 +2.4% |
| 2002 | -- | $119,818 +1.6% |
| 2001 | -- | $117,931 +3.7% |
| 2000 | $2,898 | $113,717 |
Find assessor info on the county website
Neighborhood: Swann Estates
Nearby homes
- $2,241,1005 bd6 ba4.2k sqft4103 W Mullen Ave, Tampa, FL 33609Off Market

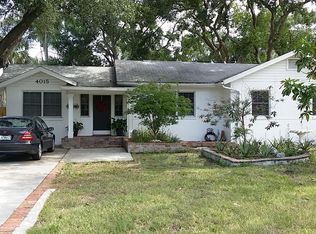
- $788,4004 bd2 ba1.9k sqft4015 W Mullen Ave, Tampa, FL 33609Off Market
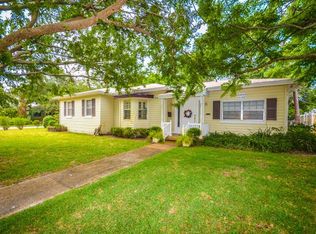
- $748,0000.25 Acres4102 W Inman Ave, Tampa, FL 33609Off Market
- $582,3002 bd1 ba1.2k sqft4105 W Mullen Ave, Tampa, FL 33609Off Market
- $1,835,5005 bd5 ba3.9k sqft4104 W Inman Ave, Tampa, FL 33609Off Market
- $775,9002 bd2 ba1.8k sqft4016 W Inman Ave, Tampa, FL 33609Off Market
- $1,312,3005 bd4 ba3.5k sqft4102 W Mullen Ave, Tampa, FL 33609Off Market
- $641,0003 bd2 ba1.3k sqft4106 W Inman Ave, Tampa, FL 33609Off Market
Nearby schools
GreatSchools rating
- 10/10Grady Elementary SchoolGrades: PK-5Distance: 0.3 mi
- 10/10Coleman Middle SchoolGrades: 6-8Distance: 0.6 mi
- 8/10Plant High SchoolGrades: 9-12Distance: 1 mi
Get a cash offer in 3 minutes
Find out how much your home could sell for in as little as 3 minutes with a no-obligation cash offer.
Estimated market value
$2,422,700
Get a cash offer in 3 minutes
Find out how much your home could sell for in as little as 3 minutes with a no-obligation cash offer.
Estimated market value
$2,422,700
- Florida
- Hillsborough County
- Tampa
- 33609
- Swann Estates
- 4101 W MULLEN AVENUE
Nearby cities
Nearby neighborhoods
Nearby zip codes
Other Tampa Topics
