Welcome to 4101 Wiley Avenue—an exceptional, fully renovated all-brick home situated on a beautifully landscaped 0.52-acre corner lot in one of East Ridge's most established and peaceful neighborhoods. With mature trees, wide streets, and large lots, this location offers a rare blend of privacy and convenience—just minutes from downtown Chattanooga, East Brainerd, and North Georgia. Originally built in 1960, this single-level 3-bedroom, 2-bath home has been completely reimagined with high-end finishes and modern upgrades, all while maintaining its timeless charm. Natural light fills every room, highlighting the open layout and thoughtful design throughout.
The spacious living room flows into the dining area and kitchen, where you'll find granite countertops, soft-close wood cabinetry, and stainless appliances. A versatile flex space just beyond offers room for a second living area, office, or playroom—and includes custom built-ins, a fireplace and views of the lush backyard. Each large bedroom features generous closets, and the primary suite is a private retreat with a walk-in closet, dual vanities, and a luxury tiled shower with wood cabinetry. Storage is abundant throughout the home, including a large laundry/utility room off the garage and a separate outdoor storage building ideal for tools, gear, or a workshop.
Nearly everything is brand new: windows and blinds, patio doors with built-in blinds, all interior doors, garage doors and openers, Advantech subflooring, all new ductwork, HVAC units, tankless water heater, plumbing, electrical, insulation, sheetrock, flooring, kitchen and bathrooms. A freshly poured concrete patio with a brick fireplace/grill provides the perfect outdoor living space to enjoy the beautifully landscaped yard.
Don't miss this move-in ready home that truly has it all—charm, modern updates, abundant storage, and light-filled living in a serene and convenient location.
Sold for $425,000
$425,000
4101 Wiley Ave, Chattanooga, TN 37412
3beds
2,318sqft
Single Family Residence
Built in 1960
0.52 Acres Lot
$432,900 Zestimate®
$183/sqft
$2,121 Estimated rent
Home value
$432,900
$403,000 - $463,000
$2,121/mo
Zestimate® history
Owner options
List your home for rent
$2,121/mo
Rent Zestimate®
Find your next renter with Zillow Rental Manager. Plus, with online applications, you can quickly screen prospective tenants – for free.
$2,121/mo
Rent Zestimate®
Refinance and save
$2,604/mo
Est. payment
Refinancing to a lower rate could help reduce your monthly payments and save thousands over the life of the loan.
$2,604/mo
Est. payment
Explore your selling options
Work with a Zillow partner agent
Leverage their expertise and Zillow's premium Showcase listings to get your home seen by more buyers.
Get startedList with your own agent
Get your home in front of millions of buyers by listing it on Zillow.
Learn how to do itSell it yourself
Take full control of how buyers see your home on Zillow by listing For Sale by Owner (FSBO).
List your homeWhat's special
Walk-in closetModern upgradesCustom built-insLush backyardOpen layoutLarge lotsAbundant storage
Zillow last checked:
Listing updated:
Listed by:
Diane Patty 423-504-5006,
Keller Williams Realty,
Lisa A Brown 423-432-2100,
Keller Williams Realty
Bought with:
Kerry W Payne, 327157
Weichert Realtors-The Space Place
Source: Greater Chattanooga Realtors,MLS#: 1511205
Facts & features
Interior
Bedrooms & bathrooms
- Bedrooms: 3
- Bathrooms: 2
- Full bathrooms: 2
Primary bedroom
- Level: First
Bedroom
- Level: First
Bedroom
- Level: First
Primary bathroom
- Level: First
Bathroom
- Level: First
Den
- Level: First
Dining room
- Level: First
Kitchen
- Level: First
Laundry
- Level: First
Living room
- Level: First
Heating
- Central
Cooling
- Central Air
Appliances
- Included: Dishwasher, Free-Standing Electric Range, Microwave, Plumbed For Ice Maker, Tankless Water Heater
- Laundry: Laundry Room, Main Level
Features
- Built-in Features, Bookcases, Ceiling Fan(s), Double Vanity, Pantry, Primary Downstairs, Storage, Separate Shower, Tub/shower Combo, Separate Dining Room
- Flooring: Carpet, Luxury Vinyl
- Windows: Blinds, Insulated Windows
- Has basement: No
- Number of fireplaces: 2
- Fireplace features: Den, Gas Log, See Remarks
Interior area
- Total structure area: 2,318
- Total interior livable area: 2,318 sqft
- Finished area above ground: 2,318
Property
Parking
- Total spaces: 2
- Parking features: Driveway, Garage, Off Street, Garage Faces Side
- Attached garage spaces: 2
Features
- Levels: One
- Stories: 1
- Patio & porch: Front Porch, Patio
- Exterior features: Outdoor Grill, Rain Gutters, Storage
- Fencing: Chain Link
Lot
- Size: 0.52 Acres
- Dimensions: 109.1 x 185
- Features: Corner Lot, Landscaped, Level
Details
- Additional structures: Shed(s), Storage
- Parcel number: 157p P 005
Construction
Type & style
- Home type: SingleFamily
- Architectural style: Ranch
- Property subtype: Single Family Residence
Materials
- Brick
- Foundation: Block
- Roof: Shingle
Condition
- Updated/Remodeled
- New construction: No
- Year built: 1960
Utilities & green energy
- Sewer: Public Sewer
- Water: Public
- Utilities for property: Electricity Connected, Natural Gas Connected, Sewer Connected, Water Connected
Community & HOA
Community
- Subdivision: Brookfield Place
HOA
- Has HOA: No
Location
- Region: Chattanooga
Financial & listing details
- Price per square foot: $183/sqft
- Tax assessed value: $452,100
- Annual tax amount: $2,276
- Date on market: 6/16/2025
- Listing terms: Cash,Conventional,FHA,VA Loan
- Road surface type: Asphalt
Price history
| Date | Event | Price |
|---|---|---|
| 6/11/2025 | Sold | $425,000$183/sqft |
Source: Greater Chattanooga Realtors #1511205 Report a problem | ||
| 5/16/2025 | Contingent | $425,000$183/sqft |
Source: Greater Chattanooga Realtors #1511205 Report a problem | ||
| 4/17/2025 | Listed for sale | $425,000+364.5%$183/sqft |
Source: Greater Chattanooga Realtors #1511205 Report a problem | ||
| 9/23/2019 | Sold | $91,500$39/sqft |
Source: Public Record Report a problem | ||
Public tax history
| Year | Property taxes | Tax assessment |
|---|---|---|
| 2025 | $2,830 +24.3% | $113,025 +88.8% |
| 2024 | $2,276 | $59,850 |
| 2023 | $2,276 | $59,850 |
| 2022 | $2,276 +70% | $59,850 |
| 2021 | $1,339 -0.6% | $59,850 +22.8% |
| 2020 | $1,347 | $48,725 |
| 2019 | $1,347 | $48,725 |
| 2018 | $1,347 -38.4% | $48,725 |
| 2017 | $2,188 +19.5% | $48,725 |
| 2016 | $1,831 | -- |
| 2015 | $1,831 | $39,200 |
| 2014 | $1,831 -4.9% | -- |
| 2013 | $1,924 | $39,200 +3.4% |
| 2012 | $1,924 | $37,925 |
| 2011 | $1,924 | $37,925 |
| 2010 | $1,924 +7.9% | $37,925 |
| 2009 | $1,784 | $37,925 +18.8% |
| 2008 | -- | $31,925 |
| 2007 | -- | $31,925 |
| 2006 | -- | $31,925 |
| 2005 | -- | $31,925 +9.2% |
| 2004 | -- | $29,225 |
| 2003 | -- | $29,225 |
| 2002 | -- | $29,225 |
| 2001 | -- | $29,225 +8.4% |
| 2000 | -- | $26,950 |
Find assessor info on the county website
Neighborhood: 37412
Nearby homes
- $458,7004 bd4 ba3.2k sqft4105 Wiley Ave, Chattanooga, TN 37412Off Market
- $409,100-- bd3 ba4.7k sqft4100 South Ter, Chattanooga, TN 37412Off Market
- $--1 bd1 ba400 sqft4104 S Ter #D, Chattanooga, TN 37412Off Market
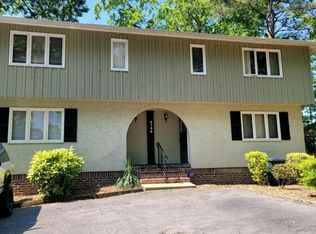
- $530,000-- bd6 ba4.4k sqft4104 South Ter, East Ridge, TN 37412Sold
- $--1 bd1 ba750 sqft4104 South Ter #C, Chattanooga, TN 37412Off Market
- $--2 bd1 ba1.2k sqft4104 South Ter #A, Chattanooga, TN 37412Off Market
- $--2 bd1 ba1.2k sqft4104 South Ter #B, Chattanooga, TN 37412Off Market
- $530,00012 bd6 ba4.5k sqft4104 S Ter, Chattanooga, TN 37412Sold
Nearby schools
GreatSchools rating
- 3/10East Ridge Elementary SchoolGrades: PK-5Distance: 1 mi
- 4/10East Ridge Middle SchoolGrades: 6-8Distance: 1.5 mi
- 3/10East Ridge High SchoolGrades: 9-12Distance: 1.4 mi
Schools provided by the listing agent
- Elementary: East Ridge Elementary
- Middle: East Ridge Middle
- High: East Ridge High
Source: Greater Chattanooga Realtors. This data may not be complete. We recommend contacting the local school district to confirm school assignments for this home.
Get a cash offer in 3 minutes
Find out how much your home could sell for in as little as 3 minutes with a no-obligation cash offer.
Estimated market value
$432,900
Get a cash offer in 3 minutes
Find out how much your home could sell for in as little as 3 minutes with a no-obligation cash offer.
Estimated market value
$432,900
- Tennessee
- Hamilton County
- East Ridge
- 37412
- 4101 Wiley Ave
