Rare opportunity to own in Longstown Village, a wonderful ranch-style community, with sidewalks and street lights! Everything you could want or need on one convenient floor. Wonderful east York location, minutes to major arteries and tons of conveniences, shopping, and more. In addition to the convenient location, Longstown Village offers walking trails, picnic area and community center with large covered porch overlooking community pond. This 2BR, 1BA unit is handicapped accessible with level entry, wide halls/doorways and bathroom grab bars. Pull-down attic storage and finished garage. Relax on covered front porch or the patio and enjoy the nice view other units do not have.
Sold for $200,000
$200,000
4101 Woodspring Ln, York, PA 17402
2beds
1,104sqft
SingleFamily
Built in 2000
1,307 Square Feet Lot
$212,500 Zestimate®
$181/sqft
$1,594 Estimated rent
Home value
$212,500
$198,000 - $227,000
$1,594/mo
Zestimate® history
Owner options
List your home for rent
$1,594/mo
Rent Zestimate®
Find your next renter with Zillow Rental Manager. Plus, with online applications, you can quickly screen prospective tenants – for free.
$1,594/mo
Rent Zestimate®
Refinance and save
$1,508/mo
Est. payment
Refinancing to a lower rate could help reduce your monthly payments and save thousands over the life of the loan.
$1,508/mo
Est. payment
Explore your selling options
Work with a Zillow partner agent
Leverage their expertise and Zillow's premium Showcase listings to get your home seen by more buyers.
Get startedList with your own agent
Get your home in front of millions of buyers by listing it on Zillow.
Learn how to do itSell it yourself
Take full control of how buyers see your home on Zillow by listing For Sale by Owner (FSBO).
List your homeWhat's special
Facts & features
Interior
Bedrooms & bathrooms
- Bedrooms: 2
- Bathrooms: 1
- Full bathrooms: 1
Heating
- Forced air, Gas
Cooling
- Central
Appliances
- Included: Dishwasher, Dryer, Range / Oven, Washer
Features
- Entry Level Bedroom, Recessed Lighting, Central Vacuum, CeilngFan(s), Dining Area, Attic, Carpet, Bar
- Basement: None
Interior area
- Total interior livable area: 1,104 sqft
Property
Parking
- Total spaces: 1
- Parking features: Garage - Attached
Accessibility
- Accessibility features: 36"+ wide Halls, Level Entry - Main, Grab Bars Mod, 32"+ wide Doors, Low Pile Carpeting, 2+ Access Exits, Doors - Swing In, No Stairs
Features
- Exterior features: Vinyl
Lot
- Size: 1,307 Square Feet
Details
- Parcel number: 53000IJ0129E0C4101
Construction
Type & style
- Home type: SingleFamily
- Architectural style: Ranch/Rambler
Materials
- Roof: Asphalt
Condition
- Year built: 2000
Community & HOA
HOA
- Has HOA: Yes
- HOA fee: $98 monthly
Location
- Region: York
Financial & listing details
- Price per square foot: $181/sqft
- Tax assessed value: $105,950
- Annual tax amount: $3,411
Price history
| Date | Event | Price |
|---|---|---|
| 11/3/2025 | Sold | $200,000+43%$181/sqft |
Source: Public Record Report a problem | ||
| 6/11/2019 | Sold | $139,900$127/sqft |
Source: Public Record Report a problem | ||
| 5/1/2019 | Pending sale | $139,900$127/sqft |
Source: Berkshire Hathaway HomeServices Homesale Realty #PAYK115124 Report a problem | ||
| 4/23/2019 | Listed for sale | $139,900+16.6%$127/sqft |
Source: Berkshire Hathaway HomeServices Homesale Realty #PAYK115124 Report a problem | ||
| 8/9/2014 | Sold | $120,000-1.6%$109/sqft |
Source: Public Record Report a problem | ||
| 3/18/2014 | Listed for sale | $121,900+36.3%$110/sqft |
Source: RE/MAX PATRIOTS #21402649 Report a problem | ||
| 12/12/2000 | Sold | $89,433$81/sqft |
Source: Public Record Report a problem | ||
Public tax history
| Year | Property taxes | Tax assessment |
|---|---|---|
| 2026 | $3,411 +2.6% | $105,950 |
| 2025 | $3,323 +3.2% | $105,950 |
| 2024 | $3,219 | $105,950 |
| 2023 | $3,219 +3.8% | $105,950 |
| 2022 | $3,102 +0.3% | $105,950 |
| 2021 | $3,092 | $105,950 |
| 2020 | $3,092 +0.3% | $105,950 |
| 2019 | $3,081 +0.5% | $105,950 |
| 2018 | $3,065 +393.7% | $105,950 |
| 2017 | $621 | $105,950 |
| 2016 | -- | $105,950 |
| 2015 | -- | $105,950 |
| 2014 | -- | $105,950 |
| 2013 | -- | $105,950 |
| 2012 | -- | $105,950 |
| 2011 | -- | $105,950 |
| 2010 | -- | $105,950 |
| 2009 | -- | $105,950 |
| 2008 | -- | $105,950 |
| 2007 | -- | $105,950 |
| 2006 | -- | $105,950 +36.4% |
| 2005 | -- | $77,680 |
| 2004 | -- | $77,680 |
| 2003 | -- | $77,680 |
| 2002 | -- | $77,680 |
| 2000 | -- | $77,680 +1776.3% |
| 1999 | -- | $4,140 |
Find assessor info on the county website
Neighborhood: 17402
Nearby homes
- $254,900-- bd-- ba2.8m sqft2070 Faversham Way, York, PA 17402Sold
- $283,5002 bd2 ba1.4k sqft1025 Hastings Blvd, York, PA 17402Off Market
- $275,7002 bd2 ba1.4k sqft1030 Hastings Blvd, York, PA 17402Off Market
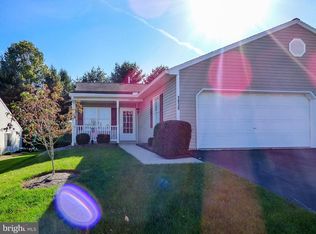
- $216,9002 bd1 ba1.1k sqft1032 Hastings Blvd, York, PA 17402Off Market

- $280,6002 bd2 ba1.4k sqft1040 Hastings Blvd, York, PA 17402Off Market
- $277,9002 bd2 ba1.4k sqft2004 Faversham Way, York, PA 17402Off Market
- $270,3002 bd2 ba1.4k sqft2007 Faversham Way, York, PA 17402Off Market
- $275,5002 bd2 ba1.4k sqft2008 Faversham Way, York, PA 17402Off Market
- $291,1002 bd2 ba1.4k sqft2013 Faversham Way, York, PA 17402Off Market
Nearby schools
GreatSchools rating
- 6/10Locust Grove El SchoolGrades: K-6Distance: 1.1 mi
- 7/10Red Lion Area Junior High SchoolGrades: 7-8Distance: 4.8 mi
- 6/10Red Lion Area Senior High SchoolGrades: 9-12Distance: 4.7 mi
Schools provided by the listing agent
- Elementary: Locust Grove
- Middle: RED LION AREA
- High: RED LION AREA
- District: RED LION AREA
Source: The MLS. This data may not be complete. We recommend contacting the local school district to confirm school assignments for this home.
Sell for more on Zillow
Get a Zillow Showcase℠ listing at no additional cost and you could sell for .
$212,500
2% more
+$4,250
With Zillow Showcase(estimated)
$216,750
Sell for more on Zillow
Get a Zillow Showcase℠ listing at no additional cost and you could sell for .
$212,500
2% more
+$4,250
With Zillow Showcase(estimated)
$216,750
- Pennsylvania
- York County
- York
- 17402
- 4101 Woodspring Ln
