Welcome to this elegant two-story, a beautifully crafted 3,754 sq ft residence designed for both luxurious everyday living and unforgettable entertaining. Set on a prime lot with eye-catching golf course views, this home offers 4 spacious bedrooms, 3.5 bathrooms, a formal dining room, private study, expansive game room, media room, and a 3-car garage—thoughtfully designed to suit modern lifestyles.
Step inside and be greeted by soaring ceilings in the great room and a wall of windows that flood the space with natural light and panoramic views of the greens. The open-concept chef’s kitchen is a dream, featuring a large island with bar seating, a generous walk-in pantry, quartz countertops, and a gas cooktop—all overlooking the great room and casual dining area for effortless entertaining.
The luxurious owner’s suite is tucked away for privacy and includes a spa-inspired bath with split vanities, a soaking tub, separate shower, and a spacious walk-in closet. Upstairs you’ll find three additional bedrooms—each with walk-in closets—a versatile game room, and a dedicated media room perfect for movie nights or watching the big game.
But the crown jewel of this home is the newly added outdoor living and kitchen area, complete with a built-in grill, prep station, beverage fridge, mounted TV, and covered patio seating—ideal for relaxing evenings or hosting gatherings under the Texas sky. Whether you're grilling with friends or enjoying a quiet morning coffee, this backyard oasis was made for year-round enjoyment.
Located in the resort-style community of Heath Golf & Yacht Club, residents enjoy exclusive amenities including a lakeside clubhouse, restaurant & bar, tennis courts, resort-style pool, boat slips, walking trails, and a private 18-hole championship golf course on the shores of Lake Ray Hubbard.
Come experience elevated living at its finest—this home is the perfect blend of comfort, elegance, and resort-style luxury.
Sold
Price Unknown
4101 Yellow Jasmine Ln, Heathridge, TX 75126
4beds
3,752sqft
Single Family Residence
Built in 2023
8,755 Square Feet Lot
$663,200 Zestimate®
$--/sqft
$4,132 Estimated rent
Home value
$663,200
$610,000 - $723,000
$4,132/mo
Zestimate® history
Owner options
List your home for rent
$4,132/mo
Rent Zestimate®
Find your next renter with Zillow Rental Manager. Plus, with online applications, you can quickly screen prospective tenants – for free.
$4,132/mo
Rent Zestimate®
Refinance and save
$550/mo
Est. payment
Refinancing to a lower rate could help reduce your monthly payments and save thousands over the life of the loan.
$550/mo
Est. payment
Explore your selling options
Work with a Zillow partner agent
Leverage their expertise and Zillow's premium Showcase listings to get your home seen by more buyers.
Get startedList with your own agent
Get your home in front of millions of buyers by listing it on Zillow.
Learn how to do itSell it yourself
Take full control of how buyers see your home on Zillow by listing For Sale by Owner (FSBO).
List your homeWhat's special
Backyard oasisBuilt-in grillWall of windowsBeverage fridgeQuartz countertopsMounted tvSpacious walk-in closet
Zillow last checked:
Listing updated:
Listed by:
Mark Bradford 0661951 214-395-2999,
Allie Beth Allman & Assoc. 214-521-7355
Bought with:
Melisa Bouchard
Bray Real Estate - Rockwall
Source: NTREIS,MLS#: 20980605
Facts & features
Interior
Bedrooms & bathrooms
- Bedrooms: 4
- Bathrooms: 4
- Full bathrooms: 3
- 1/2 bathrooms: 1
Primary bedroom
- Features: Double Vanity, En Suite Bathroom, Sitting Area in Primary, Walk-In Closet(s)
- Level: First
- Dimensions: 16 x 16
Bedroom
- Level: Second
- Dimensions: 13 x 14
Bedroom
- Level: Second
- Dimensions: 15 x 12
Bedroom
- Level: Second
- Dimensions: 16 x 10
Primary bathroom
- Features: Built-in Features, Dual Sinks, Granite Counters
- Level: First
- Dimensions: 17 x 14
Breakfast room nook
- Level: First
- Dimensions: 11 x 12
Dining room
- Level: First
- Dimensions: 14 x 11
Other
- Features: Built-in Features, Jack and Jill Bath
- Level: Second
- Dimensions: 13 x 5
Other
- Features: Built-in Features, En Suite Bathroom
- Level: Second
- Dimensions: 10 x 5
Game room
- Features: Ceiling Fan(s)
- Level: Second
- Dimensions: 22 x 17
Kitchen
- Features: Breakfast Bar, Built-in Features, Kitchen Island, Pantry, Stone Counters
- Level: First
- Dimensions: 16 x 11
Laundry
- Features: Built-in Features
- Level: First
- Dimensions: 10 x 10
Living room
- Level: First
- Dimensions: 20 x 22
Media room
- Level: Second
- Dimensions: 22 x 14
Office
- Level: First
- Dimensions: 11 x 13
Heating
- Central, Natural Gas
Cooling
- Central Air, Ceiling Fan(s), Electric
Appliances
- Included: Some Gas Appliances, Double Oven, Dishwasher, Gas Cooktop, Disposal, Gas Water Heater, Microwave, Plumbed For Gas
- Laundry: Laundry in Utility Room, Other
Features
- Built-in Features, Decorative/Designer Lighting Fixtures, Kitchen Island, Open Floorplan, Pantry, Walk-In Closet(s), Wired for Sound
- Flooring: Carpet, Ceramic Tile, Luxury Vinyl Plank
- Has basement: No
- Has fireplace: No
Interior area
- Total interior livable area: 3,752 sqft
Property
Parking
- Total spaces: 3
- Parking features: Door-Multi, Door-Single, Garage Faces Front, Garage, Golf Cart Garage, Garage Door Opener, Side By Side
- Attached garage spaces: 3
Features
- Levels: Two
- Stories: 2
- Patio & porch: Covered
- Exterior features: Built-in Barbecue, Barbecue, Gas Grill, Lighting, Outdoor Grill, Outdoor Living Area, Private Yard
- Pool features: None, Community
- Fencing: Wrought Iron
Lot
- Size: 8,755 Square Feet
- Features: Interior Lot, On Golf Course, Sprinkler System
Details
- Parcel number: 220876
Construction
Type & style
- Home type: SingleFamily
- Architectural style: Detached
- Property subtype: Single Family Residence
Materials
- Foundation: Slab
- Roof: Composition
Condition
- Year built: 2023
Utilities & green energy
- Utilities for property: Electricity Connected, Natural Gas Available, Municipal Utilities, Sewer Available, Underground Utilities, Water Available
Community & HOA
Community
- Features: Clubhouse, Dock, Fitness Center, Fishing, Fenced Yard, Golf, Lake, Marina, Other, Playground, Park, Pickleball, Pool, Tennis Court(s), Trails/Paths, Curbs, Sidewalks
- Subdivision: Heath Golf & Yacht Club Tr
HOA
- Has HOA: Yes
- Services included: All Facilities, Association Management, Maintenance Grounds
- HOA fee: $550 quarterly
- HOA name: Texas Star Community Management
- HOA phone: 469-899-1000
Location
- Region: Heathridge
Financial & listing details
- Tax assessed value: $683,153
- Annual tax amount: $12,264
- Date on market: 6/27/2025
- Cumulative days on market: 173 days
- Listing terms: Cash,Conventional,FHA,VA Loan
- Exclusions: Personal Decor
- Electric utility on property: Yes
Price history
| Date | Event | Price |
|---|---|---|
| 1/2/2026 | Sold | -- |
Source: NTREIS #20980605 Report a problem | ||
| 12/23/2025 | Pending sale | $685,000$183/sqft |
Source: NTREIS #20980605 Report a problem | ||
| 12/17/2025 | Contingent | $685,000$183/sqft |
Source: NTREIS #20980605 Report a problem | ||
| 11/12/2025 | Price change | $685,000-4.2%$183/sqft |
Source: NTREIS #20980605 Report a problem | ||
| 9/23/2025 | Price change | $715,000-4.7%$191/sqft |
Source: NTREIS #20980605 Report a problem | ||
| 7/9/2025 | Price change | $750,000-2%$200/sqft |
Source: NTREIS #20980605 Report a problem | ||
| 6/27/2025 | Listed for sale | $765,000+1.3%$204/sqft |
Source: NTREIS #20980605 Report a problem | ||
| 6/30/2023 | Sold | -- |
Source: NTREIS #20297034 Report a problem | ||
| 6/1/2023 | Pending sale | $754,990$201/sqft |
Source: NTREIS #20297034 Report a problem | ||
| 5/1/2023 | Price change | $754,990+0.7%$201/sqft |
Source: NTREIS #20297034 Report a problem | ||
| 4/24/2023 | Price change | $749,990-1.3%$200/sqft |
Source: NTREIS #20297034 Report a problem | ||
| 4/13/2023 | Price change | $759,990-1.2%$203/sqft |
Source: NTREIS #20297034 Report a problem | ||
| 4/5/2023 | Listed for sale | $769,282$205/sqft |
Source: NTREIS #20297034 Report a problem | ||
Public tax history
| Year | Property taxes | Tax assessment |
|---|---|---|
| 2025 | $2,836 +3.2% | $683,153 +3.2% |
| 2024 | $2,748 +606.8% | $662,061 +600.6% |
| 2023 | $389 +24.5% | $94,500 +26% |
| 2022 | $312 | $75,000 |
Find assessor info on the county website
Neighborhood: 75126
Nearby homes
- $684,5005 bd4 ba4.2k sqft4055 Yellow Jasmine Ln, Heathridge, TX 75126Off Market
- $486,000-- bd-- ba2.6k sqft4109 Yellow Jasmine Ln, Heathridge, TX 75126Off Market
- $608,800-- bd-- ba3.7k sqft4102 Yellow Jasmine Ln, Heathridge, TX 75126Off Market
- $--4 bd3 ba2.9k sqft4106 Yellow Jasmine Ln, Heath, TX 75126Sold
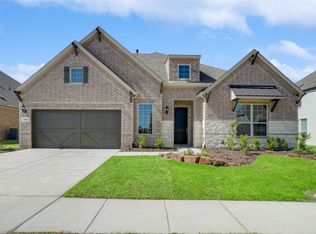
- $---- bd-- ba-- sqft4110 Yellow Jasmine Ln, Heath, TX 75126Off Market
- $478,500-- bd-- ba3.2k sqft4048 Yellow Jasmine Ln, Heathridge, TX 75126Off Market
- $511,300-- bd-- ba2.9k sqft4047 Yellow Jasmine Ln, Heathridge, TX 75126Off Market
- $513,900-- bd-- ba3.4k sqft4117 Yellow Jasmine Ln, Heathridge, TX 75126Off Market
Nearby schools
GreatSchools rating
- 8/10Linda Lyon Elementary SchoolGrades: PK-6Distance: 0.5 mi
- 8/10Maurine Cain Middle SchoolGrades: 7-8Distance: 4.1 mi
- 7/10Rockwall-Heath High SchoolGrades: 9-12Distance: 2.3 mi
Schools provided by the listing agent
- Elementary: Linda Lyon
- Middle: Cain
- High: Heath
- District: Rockwall ISD
Source: NTREIS. This data may not be complete. We recommend contacting the local school district to confirm school assignments for this home.
Get a cash offer in 3 minutes
Find out how much your home could sell for in as little as 3 minutes with a no-obligation cash offer.
Estimated market value
$663,200
Get a cash offer in 3 minutes
Find out how much your home could sell for in as little as 3 minutes with a no-obligation cash offer.
Estimated market value
$663,200
- Texas
- Rockwall County
- Heath
- 75126
- 4101 Yellow Jasmine Ln
