Welcome to this beautiful home situated at the end of a cul-de-sac, complete with a long driveway in the desirable Rosetta Canyon Community. Nearby, you'll find an elementary school that's just a short walk away. The community itself offers a variety of amenities, including a 23-acre park with a baseball field, basketball and tennis courts, and even a dog park. There's also a playground, picnic area, BBQ facilities, and tables for your enjoyment.
Inside the home, you'll discover modern updates that have been carefully incorporated. The house features four bedrooms, bonus room, three full bathrooms, and a spacious living area spanning 3,342 square feet. As you enter through the inviting courtyard and the beautiful glass front door, you're welcomed into a cozy sitting room area.
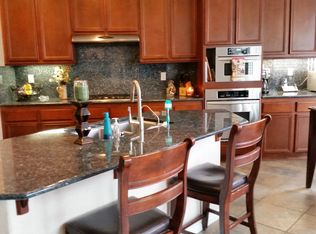
The kitchen seamlessly connects with the family room, creating a warm and open space. The kitchen is equipped with plenty of cabinets and counter space, a central island, and a generously sized eating area. The family room is made even more comfortable with a fireplace and ample space to gather. You'll also find a good-sized bedroom on the main floor.
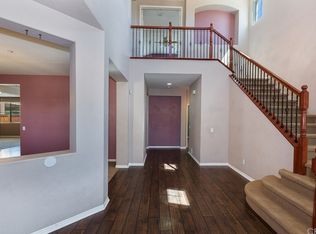
Outside, the backyard offers a patio cover that's perfect for enjoying the outdoors. The home is even equipped with solar panels, which contribute to its energy efficiency. Upstairs, a charming wrought iron staircase leads to the secondary bedrooms, a bonus room, and the primary suite, complete with built-in tech and an office area. The primary suite is a retreat in itself, featuring its own fireplace and an additional space to unwind.
The location is convenient, with shopping, restaurants, and easy access to the 15 freeway all nearby. This is a wonderful opportunity to own an updated and comfortable home with a fantastic layout, complemented by plenty of amenities both within the community and nearby.
Sold for $640,000
Listed by: Berkshire Hathaway HomeServices California Properties • Tina Llamas • Contact: 951-301-5932
Bought with: Coldwell Banker Realty
$640,000
41013 Seafoam Cir, Lake Elsinore, CA 92532
4beds
3,242sqft
Single Family Residence
Built in 2006
7,405 Square Feet Lot
$668,000 Zestimate®
$197/sqft
$3,739 Estimated rent
Home value
$668,000
$635,000 - $701,000
$3,739/mo
Zestimate® history
Owner options
List your home for rent
$3,739/mo
Rent Zestimate®
Find your next renter with Zillow Rental Manager. Plus, with online applications, you can quickly screen prospective tenants – for free.
$3,739/mo
Rent Zestimate®
Refinance and save
$4,198/mo
Est. payment
Refinancing to a lower rate could help reduce your monthly payments and save thousands over the life of the loan.
$4,198/mo
Est. payment
Explore your selling options
Work with a Zillow partner agent
Leverage their expertise and Zillow's premium Showcase listings to get your home seen by more buyers.
Get startedList with your own agent
Get your home in front of millions of buyers by listing it on Zillow.
Learn how to do itSell it yourself
Take full control of how buyers see your home on Zillow by listing For Sale by Owner (FSBO).
List your homeWhat's special
Tennis courtsBaseball fieldBbq facilitiesPicnic areaCentral islandLong drivewayBonus room
Zillow last checked:
Listing updated:
Listed by:
Tina Llamas DRE #01510483 951-301-5932,
Berkshire Hathaway HomeServices California Properties,
Co-Listing Agent: Ozzie Llamas DRE #02058700,
BHHS CA Properties
Bought with:
Robin Kelley, DRE #01407554
Coldwell Banker Realty
Source: CRMLS,MLS#: SW23155691 Originating MLS: California Regional MLS
Originating MLS: California Regional MLSFacts & features
Interior
Bedrooms & bathrooms
- Bedrooms: 4
- Bathrooms: 3
- Full bathrooms: 3
- Main level bathrooms: 1
- Main level bedrooms: 1
Rooms
- Room types: Bonus Room, Bedroom, Entry/Foyer, Kitchen, Living Room
Bedroom
- Features: Bedroom on Main Level
Bathroom
- Features: Bathroom Exhaust Fan, Soaking Tub, Tub Shower, Vanity, Walk-In Shower
Kitchen
- Features: Kitchen Island, Kitchen/Family Room Combo
Heating
- Central, Fireplace(s)
Cooling
- Central Air
Appliances
- Included: Disposal, Gas Range, Microwave
- Laundry: Upper Level
Features
- Breakfast Bar, Ceiling Fan(s), Granite Counters, Recessed Lighting, Bedroom on Main Level
- Flooring: Carpet, Laminate
- Windows: Blinds
- Has fireplace: Yes
- Fireplace features: Family Room
- Common walls with other units/homes: 2+ Common Walls
Interior area
- Total interior livable area: 3,242 sqft
Property
Parking
- Total spaces: 3
- Parking features: Direct Access, Driveway, Garage
- Attached garage spaces: 3
Features
- Levels: Two
- Stories: 2
- Entry location: FRONT DOOR
- Patio & porch: Front Porch
- Pool features: None
- Spa features: None
- Has view: Yes
- View description: Neighborhood
Lot
- Size: 7,405 Square Feet
- Features: Back Yard, Cul-De-Sac, Flag Lot, Front Yard
Details
- Parcel number: 347494020
- Special conditions: Standard
Construction
Type & style
- Home type: SingleFamily
- Property subtype: Single Family Residence
- Attached to another structure: Yes
Materials
- Foundation: Slab
- Roof: Tile
Condition
- Updated/Remodeled
- New construction: No
- Year built: 2006
Utilities & green energy
- Electric: Standard
- Sewer: Public Sewer
- Water: Public
- Utilities for property: Electricity Connected, Natural Gas Connected, Sewer Connected
Community & HOA
Community
- Features: Dog Park, Park, Storm Drain(s), Street Lights, Sidewalks
- Security: Carbon Monoxide Detector(s), Smoke Detector(s)
HOA
- Has HOA: Yes
- Amenities included: Dog Park, Picnic Area, Playground
- HOA fee: $78 monthly
- HOA name: Rosetta Canyon Comunity Association
- HOA phone: 951-244-0048
Location
- Region: Lake Elsinore
Financial & listing details
- Price per square foot: $197/sqft
- Tax assessed value: $652,800
- Annual tax amount: $12,424
- Date on market: 9/1/2023
- Cumulative days on market: 17 days
- Listing terms: Submit
- Exclusions: Refrigerator and washer and dryer and patio furniture
Price history
| Date | Event | Price |
|---|---|---|
| 10/31/2023 | Sold | $640,000+1.6%$197/sqft |
Source:  CRMLS #SW23155691 Report a problem CRMLS #SW23155691 Report a problem | ||
| 9/20/2023 | Pending sale | $629,900$194/sqft |
Source: CRMLS #SW23155691 Report a problem | ||
| 9/15/2023 | Price change | $629,900-4.5%$194/sqft |
Source: CRMLS #SW23155691 Report a problem | ||
| 9/1/2023 | Listed for sale | $659,900+72.7%$204/sqft |
Source: CRMLS #SW23155691 Report a problem | ||
| 4/10/2018 | Sold | $382,000+0.5%$118/sqft |
Source: Public Record Report a problem | ||
| 3/9/2018 | Pending sale | $379,999$117/sqft |
Source: Heritage Realty #PW18010497 Report a problem | ||
| 3/1/2018 | Price change | $379,999-3.8%$117/sqft |
Source: Heritage Realty #PW18010497 Report a problem | ||
| 2/14/2018 | Price change | $395,000-2.5%$122/sqft |
Source: Heritage Realty #PW18010497 Report a problem | ||
| 2/7/2018 | Listing removed | $2,350$1/sqft |
Source: Heritage Realty #PW17264267 Report a problem | ||
| 2/2/2018 | Price change | $405,000-2.4%$125/sqft |
Source: Heritage Realty #PW18010497 Report a problem | ||
| 1/25/2018 | Listed for rent | $2,350$1/sqft |
Source: Heritage Realty #PW17264267 Report a problem | ||
| 1/24/2018 | Listed for sale | $415,000+22.1%$128/sqft |
Source: California Regional MLS #PW18010497 Report a problem | ||
| 11/14/2017 | Sold | $340,000+0%$105/sqft |
Source: Public Record Report a problem | ||
| 9/1/2017 | Pending sale | $339,900$105/sqft |
Source: Coldwell Banker Residential Brokerage - Murrieta #SW17188109 Report a problem | ||
| 8/16/2017 | Listed for sale | $339,900-34.6%$105/sqft |
Source: Coldwell Banker Residential Brokerage - Murrieta #SW17188109 Report a problem | ||
| 6/28/2006 | Sold | $520,000$160/sqft |
Source: Public Record Report a problem | ||
Public tax history
| Year | Property taxes | Tax assessment |
|---|---|---|
| 2025 | $12,424 -2.7% | $652,800 +2% |
| 2024 | $12,774 +20.7% | $640,000 +53.2% |
| 2023 | $10,585 +4% | $417,770 +2% |
| 2022 | $10,175 +2% | $409,579 +2% |
| 2021 | $9,977 +1.6% | $401,549 +1% |
| 2020 | $9,823 | $397,432 +2% |
| 2019 | -- | $389,640 +14.6% |
| 2018 | $8,999 -0.2% | $340,000 -5.3% |
| 2017 | $9,018 | $359,000 +6.5% |
| 2016 | $9,018 +7.4% | $337,000 +3.4% |
| 2015 | $8,400 +0.9% | $326,000 +4.5% |
| 2014 | $8,328 | $312,000 +23.8% |
| 2013 | -- | $252,000 +8.2% |
| 2012 | -- | $233,000 -6.8% |
| 2011 | -- | $250,000 +3.3% |
| 2010 | -- | $242,000 -13.3% |
| 2009 | -- | $279,000 -24% |
| 2008 | -- | $367,000 -30.8% |
| 2007 | -- | $530,389 +257.2% |
| 2006 | -- | $148,475 |
Find assessor info on the county website
Neighborhood: 92532
Nearby homes
- $734,9006 bd5 ba4k sqft41011 Seafoam Cir, Lake Elsinore, CA 92532Off Market
- $748,9005 bd4 ba3.6k sqft41015 Seafoam Cir, Lake Elsinore, CA 92532Off Market
- $712,5005 bd4 ba3.6k sqft41009 Seafoam Cir, Lake Elsinore, CA 92532Off Market
- $623,2004 bd2 ba3.2k sqft41018 Sunsprite St, Lake Elsinore, CA 92532Off Market
- $683,7005 bd5 ba3.6k sqft41016 Sunsprite St, Lake Elsinore, CA 92532Off Market
- $664,1004 bd3 ba3.6k sqft41014 Sunsprite St, Lake Elsinore, CA 92532Off Market
- $679,1005 bd3 ba3.6k sqft41020 Sunsprite St, Lake Elsinore, CA 92532Off Market
- $812,5005 bd5 ba4k sqft41014 Seafoam Cir, Lake Elsinore, CA 92532Off Market
Nearby schools
GreatSchools rating
- 5/10Earl Warren Elementary SchoolGrades: K-5Distance: 0.1 mi
- 3/10Elsinore Middle SchoolGrades: 6-8Distance: 2.2 mi
- 7/10Temescal Canyon High SchoolGrades: 9-12Distance: 2 mi
Get a cash offer in 3 minutes
Find out how much your home could sell for in as little as 3 minutes with a no-obligation cash offer.
Estimated market value
$668,000
Get a cash offer in 3 minutes
Find out how much your home could sell for in as little as 3 minutes with a no-obligation cash offer.
Estimated market value
$668,000
- California
- Riverside County
- Lake Elsinore
- 92532
- 41013 Seafoam Cir
Nearby cities
Nearby zip codes
Other Lake Elsinore Topics
