Skip main navigation
For sale
  • $825,000

    41014 N REPUBLIC Way, Anthem, AZ 85086

    4beds
    2,944sqft
    : 
    Loading
    Get pre-qualified
    Single Family Residence
    Built in 1999
    9,600 Square Feet Lot
    $-- Zestimate®
    $280/sqft
    $103/mo HOA

    What's special

    Covered patioBeautifully updated kitchenAdditional open-air patioLarge shuttered windowsUpgraded homeCustom tile backsplashWhite cabinetry
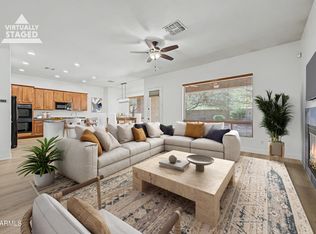
    Fully Remodeled Anthem Living! This upgraded home features formal living & dining areas, with the living room showcasing a large sliding glass door & oversized windows for abundant natural light; the formal dining area is anchored by a statement chandelier. The beautifully updated kitchen offers white cabinetry, quartz countertops, stainless steel appliances, custom tile backsplash, center island with full underneath cabinetry for added storage, spacious eat-in area & a separate beverage station with wine fridge, all opening seamlessly to the cozy family room with a tile fireplace & large shuttered windows. The primary suite is generously sized with backyard access & ensuite featuring dual vanities with a dedicated makeup vanity, separate soaking tub & walk-in glass shower. An oversized second full bath includes a double vanity, walk-in shower & linen storage; one of the spare bedrooms includes a built-in Murphy bed & storage. The backyard is designed for Arizona living with a sparkling pool & connected spa, covered patio, additional open-air patio, putting green with synthetic grass & block fencing, with no neighbors directly behind! A 3-car garage with separate single-bay & 2-car garage + abundant storage throughout complete the home. Located in the sought-after Anthem Community Council with access to clubhouses, pools, splash pad, tennis, pickleball, parks & more, plus convenient access to Anthem schools & I-17.
    39 days
    |
    610
    |
    41
    |

    Likely to sell faster than

    Zillow last checked:

    Listing updated:

    Listed by:

    Kim Panozzo 480-307-8326,

    HomeSmart,

    Katie Whelan 480-510-2949,

    HomeSmart

    Source: ARMLS,MLS#: 7031356MLS Logo

    Loading...

      Facts & features

      Interior

      Bedrooms & bathrooms
      • Bedrooms: 4
      • Bathrooms: 3
      • Full bathrooms: 2
      • 1/2 bathrooms: 1
      Heating
      • Natural Gas
      Cooling
      • Central Air, Ceiling Fan(s), Programmable Thmstat
      Appliances
      • Included: Dryer, Washer, Refrigerator, Dishwasher, Disposal, Electric Range
      • Laundry: Inside
      Features
      • Quartz Countertops, High Speed Internet, Double Vanity, Eat-in Kitchen, 9+ Flat Ceilings, No Interior Steps, Kitchen Island, Pantry, Full Bth Master Bdrm, Separate Shwr & Tub
      • Flooring: Vinyl
      • Has basement: No
      • Number of fireplaces: 1
      • Fireplace features: Family Room
      Interior area
      • Total structure area: 2,944
      • Total interior livable area: 2,944 sqft

      Property

      Parking
      • Total spaces: 6
      • Parking features: Garage Door Opener, Direct Access
      • Garage spaces: 3
      • Uncovered spaces: 3
      Features
      • Stories: 1
      • Patio & porch: Covered
      • Has private pool: Yes
      • Pool features: Outdoor Pool, Heated
      • Has spa: Yes
      • Spa features: Heated, Private
      • Fencing: Block
      Lot
      • Size: 9,600 Square Feet
      • Features: East/West Exposure, Sprinklers In Rear, Sprinklers In Front, Desert Back, Desert Front, Synthetic Grass Back
      Details
      • Parcel number: 20302004

      Construction

      Type & style
      • Home type: SingleFamily
      • Property subtype: Single Family Residence
      Materials
      • Stucco, Wood Frame, Painted
      • Roof: Tile,Concrete
      Condition
      • Year built: 1999
      Details
      • Builder name: Del Webb
      • Warranty included: Yes

      Utilities & green energy

      • Sewer: Public Sewer
      • Water: Pvt Water Company
      Green energy
      • Energy efficient items: Multi-Zones

      Community & HOA

      Community
      • Features: Pool, Golf, Pickleball, Community Spa, Community Spa Htd, Community Media Room, Concierge, Tennis Court(s), Playground, Biking/Walking Path, Fitness Center
      • Subdivision: ANTHEM UNIT 1
      HOA
      • Has HOA: Yes
      • Services included: Maintenance Grounds
      • HOA fee: $310 quarterly
      • HOA name: Anthem Parkside
      • HOA phone: 623-742-6050
      Location
      • Region: Phoenix

      Financial & listing details

      • Price per square foot: $280/sqft
      • Tax assessed value: $662,000
      • Annual tax amount: $4,490
      • Date on market: 5/28/2026
      • Cumulative days on market: 40 days
      • Listing terms: Cash,Conventional,VA Loan
      • Ownership: Fee Simple

        Estimated market value

        Not available

        Estimated sales range

        Not available

        Not available

        Price history

        DateEventPrice
        5/28/2026Listed for sale$825,000+209%$280/sqft
        Source: ARMLS #7031356 Report a problem
        5/17/2011Sold$267,000-0.3%$91/sqft
        Source: ARMLS #4526695 Report a problem
        4/7/2011Price change$267,900-5.3%$91/sqft
        Source: Pivotal Properties #4526695 Report a problem
        3/3/2011Price change$282,900-6%$96/sqft
        Source: Pivotal Properties #4526695 Report a problem
        1/27/2011Price change$300,900+1.5%$102/sqft
        Source: Pivotal Properties #4526695 Report a problem
        1/23/2011Listed for sale--
        Source: foreclosure.com Report a problem
        1/5/2011Sold$296,462-15.1%$101/sqft
        Source: Public Record Report a problem
        3/12/2010Listing removed$349,000$119/sqft
        Source: Keller Williams Arizona Realty #4193997 Report a problem
        2/26/2010Listed for sale$349,000$119/sqft
        Source: Keller Williams Arizona Realty #4193997 Report a problem
        1/5/2010Listing removed$349,000$119/sqft
        Source: Arizona Foothills #4193997 Report a problem
        6/24/2009Listed for sale$349,000+43.6%$119/sqft
        Source: CENTURY 21 Arizona Foothills #4193997 Report a problem
        5/3/2000Sold$243,039$83/sqft
        Source: Public Record Report a problem

        Public tax history

        YearProperty taxesTax assessment
        2025$2,699 +0.4%$66,200 -4.7%
        2024$2,688 +1.2%$69,470 +85.6%
        2023$2,658 -33.4%$37,423 -8.6%
        2022$3,993 -0.5%$40,960 +7.6%
        2021$4,011 +1.9%$38,080 +4.5%
        2020$3,935 +3.3%$36,430 +3.3%
        2019$3,810 $35,270 +5.1%
        2018$3,810 +2%$33,550 +5%
        2017$3,735 +20.2%$31,960 +3.7%
        2016$3,108 -2.4%$30,830 +1.2%
        2015$3,183 $30,450 +17.7%
        2014-- $25,870 +18%
        2013-- $21,930 -0.8%
        2012-- $22,110 -5.4%
        2011-- $23,360 -12.8%
        2010-- $26,780 -25.9%
        2009-- $36,130 -12.5%
        2008-- $41,300 -0.1%
        2007-- $41,350 +57.8%
        2006-- $26,200
        2005-- $26,200 +9.2%
        2004-- $24,000
        2003-- $24,000 -9.3%
        2002-- $26,450

        Find assessor info on the county website

        Monthly payment

        Est. payment

        Payment breakdown

        Explore the cost of this home by adjusting the details. Changes won't be saved.
        All calculations are estimates and provided by Zillow, Inc. for informational purposes only. Actual amounts may vary.
        HOA fees may include property taxes on listings classified as Co-Ops. Contact the listing agent and/or owner for fee details.
        Mortgage interest rates are dependent on a number of factors, including credit score, down payment, and repayment length. Interest rate data provided by Zillow Group Marketplace, Inc. as of 1/1/1970 from various mortgage lenders with which we have lead or other similar arrangements; the Estimated Payment is an average of those rates.
        See how much you could borrow to make a competitive offer.

        Climate risks

        Neighborhood: 85086

        Getting around

        20 / 100
        Car-Dependent
        0 / 100
        No Nearby Transit
        40 / 100
        Somewhat Bikeable

        Nearby schools

        GreatSchools rating
        Schools provided by the listing agent
        • Elementary: Anthem School
        • Middle: Anthem School
        • High: Boulder Creek High School
        • District: Deer Valley Unified District

        Source: ARMLS. This data may not be complete. We recommend contacting the local school district to confirm school assignments for this home.

        A local agent can set up tours, give advice and negotiate with sellers.

        Browse local experts

        Similar homes

        Skip to the end of the carouselSkip to the beginning of the carousel