Skip main navigation
Sold for $550,000
  • $550,000

    41014 S 2100th Pr SE, Kennewick, WA 99337

    2beds
    1,320sqft
    Single Family Residence
    Built in 2008
    4.89 Acres Lot
    $563,000 Zestimate®
    $417/sqft
    $2,191 Estimated rent

    Home value

    $563,000

    $524,000 - $602,000

    $2,191/mo

    Zestimate® history
    Loading
    Loading...

    Owner options

    List your home for rent

    $2,191/mo

    Rent Zestimate®

    Find your next renter with Zillow Rental Manager. Plus, with online applications, you can quickly screen prospective tenants – for free.

    Learn more

    $2,191/mo

    Rent Zestimate®

    Refinance and save

    $3,308/mo

    Est. payment

    Refinancing to a lower rate could help reduce your monthly payments and save thousands over the life of the loan.

    See today's rates

    $3,308/mo

    Est. payment

    Explore your selling options

    Work with a Zillow partner agent

    Leverage their expertise and Zillow's premium Showcase listings to get your home seen by more buyers.

    Get started

    List with your own agent

    Get your home in front of millions of buyers by listing it on Zillow.

    Learn how to do it

    Sell it yourself

    Take full control of how buyers see your home on Zillow by listing For Sale by Owner (FSBO).

    List your home

    What's special

    Rv padCovered patioSecluded driveDog kennelsDream workshopOutstanding viewsCovered deck
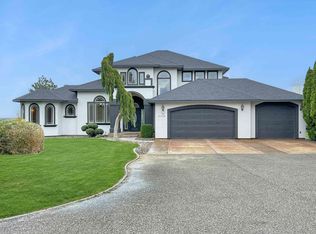
    MLS# 280052 Discover the ultimate retreat in this peaceful, private country setting! Situated at the end of a secluded drive on 4.89 acres, this unique property offers outstanding views, a dream workshop, and a beautifully designed home. The custom 2 BD 2 BA residence is perched above a spacious four-car garage, maximizing the surrounding landscape views through ample windows. The open-concept great room with soaring 16' ceiling features a kitchen equipped with a central island, breakfast bar, pantry, and 18" tile flooring. The adjacent dining area flows effortlessly into the living space, creating an inviting atmosphere for gathering and relaxation. The primary bedroom includes an en-suite bath with a generous shower. Step out onto the covered deck, complete with lighting and a ceiling fan, for year-round enjoyment of your scenic surroundings. The lower level also features a covered patio, perfect for additional outdoor lounging with beautiful walk around cement sidewalk for easy access. The fully-finished 44x30 four-car garage serves as a fantastic recreational area and could easily be converted into extra bedrooms if needed (Freedom safe by Liberty stays). Plus, a large 50x24 detached, heated and cooled SHOP offers endless possibilities for hobbies, storage, or projects. With abundant parking space, RV pad, dog kennels, a sprawling lawn, all fenced and gated, and ample room for animals, this one-of-a-kind property is truly designed for comfort and versatility. The 200-amp power source to the pasture area makes this a prime choice for animal lovers. Don’t miss your chance to own this incredible slice of paradise!

    Zillow last checked:

    Listing updated:

    Listed by:

    Curtis Dahl 509-531-2729,

    Kenmore Team

    Bought with:

    Forrest Botkin, 22021313

    Kenmore Team

    Source: PACMLS,MLS#: 280052MLS Logo

    Facts & features

    Interior

    Bedrooms & bathrooms
    • Bedrooms: 2
    • Bathrooms: 2
    • Full bathrooms: 1
    • 3/4 bathrooms: 1
    Bedroom
    • Level: Upper
    • Area: 224
    • Dimensions: 16 x 14
    Bedroom 1
    • Level: Upper
    • Area: 132
    • Dimensions: 12 x 11
    Kitchen
    • Level: Upper
    • Area: 280
    • Dimensions: 20 x 14
    Living room
    • Level: Upper
    • Area: 256
    • Dimensions: 16 x 16
    Heating
    • Heat Pump
    Cooling
    • Heat Pump
    Appliances
    • Included: Dishwasher, Microwave, Range/Oven, Refrigerator, Water Purifier
    • Laundry: Sink
    Features
    • Raised Ceiling(s), Vaulted Ceiling(s), Storage, Ceiling Fan(s)
    • Flooring: Carpet, Tile
    • Windows: Double Pane Windows, Windows - Vinyl
    • Basement: None
    • Has fireplace: No
    Interior area
    • Total structure area: 1,320
    • Total interior livable area: 1,320 sqft

    Property

    Parking
    • Total spaces: 4
    • Parking features: Attached, Garage Door Opener, Finished, Off Street, RV Parking - Covered, RV Parking - Open, Workshop, 4 car
    • Attached garage spaces: 4
    Features
    • Levels: 2 Story
    • Stories: 2
    • Patio & porch: Deck/Covered, Patio/Covered, Patio/Open, Deck/Trex-type
    • Exterior features: Lighting, Dog Run
    • Fencing: Fenced
    • Has view: Yes
    Lot
    • Size: 4.89 Acres
    • Features: Animals Allowed, Plat Map - Recorded, Residential Acreage, Cul-De-Sac
    Details
    • Additional structures: Shed, Shop
    • Parcel number: 128801011936003
    • Zoning description: Single Family R

    Construction

    Type & style
    • Home type: SingleFamily
    • Property subtype: Single Family Residence
    Materials
    • Wood Frame
    • Foundation: Concrete
    • Roof: Comp Shingle
    Condition
    • Existing Construction (Not New)
    • New construction: No
    • Year built: 2008

    Utilities & green energy

    • Sewer: Septic - Installed, Septic - Standard
    • Water: Water - Well - Drilled

    Community & neighborhood

    Location
    • Region: Kennewick
    • Subdivision: Other,Kennewick East

    Other

    Other facts
    • Listing terms: Cash,Conventional,VA Loan

    Price history

    DateEventPrice
    12/9/2024Sold$550,000$417/sqft
    Source: PACMLS #280052 Report a problem
    11/7/2024Listed for sale$550,000+37.5%$417/sqft
    Source: PACMLS #280052 Report a problem
    9/5/2017Listing removed$399,900$303/sqft
    Source: Kenmore Team Office #222834 Report a problem
    7/12/2017Listed for sale$399,900+652.6%$303/sqft
    Source: Kenmore Team Office #222834 Report a problem
    8/27/2008Sold$53,138$40/sqft
    Source: Public Record Report a problem
    11/21/2007Sold$53,138$40/sqft
    Source: Public Record Report a problem

    Public tax history

    YearProperty taxesTax assessment
    2024$4,651 +5.7%$543,820 +5.3%
    2023$4,400 +40.4%$516,590 +22.6%
    2022$3,135 -26.5%$421,260 +1.1%
    2021$4,265 +10.2%$416,580 +16.5%
    2020$3,869 +5%$357,600 +6.1%
    2019$3,686 +17%$337,120 +13.8%
    2018$3,150 -10.8%$296,170 +15.2%
    2017$3,533 +152.7%$257,070
    2016$1,398 $257,070 +4.3%
    2015$1,398 -58.1%$246,380 -13.1%
    2014$3,336 $283,680
    2013$3,336 $283,680
    2012-- $283,680
    2011-- $283,680
    2010-- $283,680 +21.1%
    2009-- $234,220
    2008-- --
    2007-- --
    2006-- --

    Find assessor info on the county website

    Neighborhood: 99337

    Nearby schools

    GreatSchools rating
    Get pre-qualified for a loan
    At Zillow Home Loans, we can pre-qualify you in as little as 5 minutes with no impact to your credit score.

    An equal housing lender. NMLS #10287.

    Sell for more on Zillow
    Get a Zillow Showcase℠ listing at no additional cost and you could sell for .
    $563,000
    2% more
    +$11,260
    With Zillow Showcase(estimated)
    $574,260