One or more photo(s) has been virtually staged. SELLER TAKING SERIOUS BACKUP OFFERS!,Reduced; motivated seller. Winding Creek in beautiful Myakka City is a true equestrian community. Trails meander through the community on the subdivisions 137 acre wildlife preserve. Now available is this beautiful home featuring 6.32 acres. For those looking for agricultural zoning, this is it. Land is fully fenced with secondary fenced areas as well. Southern living with that sought after full length porch to the front of the home. The home itself is lovely and features the main house with 3 Bedrooms/2 baths, living room with fireplace, dining room and beautiful kitchen. The home has a three car garage and oversized lanai surrounding the oval pool. Owner had a stainless steel chicken coup built to the rear of the home behind the pool lanai. Gourmet is the best way to describe the main kitchen featuring deluxe upgraded Craftmaid solid wood cabinetry, professional Wolf dual gas range with six burners (originally priced at $18,000) and gorgeous granite counters with extended casual eating bar. Wood cabinetry has all the amenities any gourmet would love including spice drawer, multiple utensil and silverware drawers and pull out trash and recycling bins. The deep stainless steel sink has upgraded professional faucet for quick rinsing and clean up. The appliances are all newer stainless steel top of the line quality. This kitchen is spacious yet efficiently designed to make food preparation enjoyable. Overhead lighting is a series of crystal lighting spheres providing great lighting and beauty. Front of both kitchen and dining rooms feature a bay window overlooking pond and magnificent sunsets. The main living area has the openness of a cathedral ceiling and French doors going out to the spacious screened pool area. The split bedroom design provides two separate bedrooms and bath off hallway near the kitchen each with custom plantation shutters.. Entering from side of the living room, there is a very large master suite with French doors leading to the large lanai and pool area, large walk-in closet and en-suite bathroom. Master bath has dual his/her sinks, walk-in shower and large oval garden tub plus commode. Pool is beautiful and pool caging has just been professionally pressure washed. The In-law apartment is connected to the main house but features a private entrance off the front porch. It consists of almost 700 ft.² of comfortable living. It has three rooms; each room has adequate lighting with the bedroom having a sliding door going to the attached small patio, one window in the kitchen and one window in the living room. The apartment is totally independent and has its own stacking washer and dryer included in this offering. So many possibilities for an elderly parent, rental apartment or simply as a separate guest retreat. Some photos have been virtually staged. Experience the quiet beauty and magnificent sunsets, Have the ability to have animals and/or outbuildings on this sprawling piece of property away from Bradenton and Sarasota congestion. Don’t wait; this is an opportunity to obtain your dream estate. Seller taking serious back-up offers.
Sold for $560,000
$560,000
41016 11TH AVENUE E, MYAKKA CITY, FL 34251
4beds
2,030sqft
Single Family Residence
Built in 2005
6.32 Acres Lot
$657,200 Zestimate®
$276/sqft
$4,605 Estimated rent
Home value
$657,200
$618,000 - $703,000
$4,605/mo
Zestimate® history
Owner options
List your home for rent
$4,605/mo
Rent Zestimate®
Find your next renter with Zillow Rental Manager. Plus, with online applications, you can quickly screen prospective tenants – for free.
$4,605/mo
Rent Zestimate®
Refinance and save
$3,768/mo
Est. payment
Refinancing to a lower rate could help reduce your monthly payments and save thousands over the life of the loan.
$3,768/mo
Est. payment
Explore your selling options
Work with a Zillow partner agent
Leverage their expertise and Zillow's premium Showcase listings to get your home seen by more buyers.
Get startedList with your own agent
Get your home in front of millions of buyers by listing it on Zillow.
Learn how to do itSell it yourself
Take full control of how buyers see your home on Zillow by listing For Sale by Owner (FSBO).
List your homeWhat's special
Zillow last checked:
Listing updated:
Listed by:
Sylvia Ford 941-321-7696,
SARABAY REAL ESTATE INC 941-355-7696
Bought with:
Kimberly Clifton, 3499425
KW COASTAL LIVING II
Source: Stellar MLS,MLS#: A4605500 Originating MLS: Sarasota - Manatee
Originating MLS: Sarasota - Manatee
Facts & features
Interior
Bedrooms & bathrooms
- Bedrooms: 4
- Bathrooms: 3
- Full bathrooms: 3
Primary bedroom
- Features: Walk-In Closet(s)
- Level: First
- Dimensions: 14x18
Other
- Features: Walk-In Closet(s)
- Level: First
- Dimensions: 11x10
Bedroom 2
- Features: Built-in Closet
- Level: First
- Dimensions: 11x14
Bedroom 3
- Features: Built-in Closet
- Level: First
- Dimensions: 11x11
Den
- Level: First
- Dimensions: 11x13
Dining room
- Level: First
- Dimensions: 13x14
Kitchen
- Level: First
- Dimensions: 12x19
Living room
- Level: First
- Dimensions: 15x17
Heating
- Central, Electric
Cooling
- Central Air
Appliances
- Included: Dishwasher, Disposal, Electric Water Heater, Microwave, Range, Range Hood, Refrigerator
- Laundry: In Garage
Features
- Ceiling Fan(s), Eating Space In Kitchen, High Ceilings, Living Room/Dining Room Combo, Open Floorplan, Primary Bedroom Main Floor, Solid Wood Cabinets, Split Bedroom, Stone Counters, Thermostat, Vaulted Ceiling(s), Walk-In Closet(s)
- Flooring: Carpet, Tile
- Doors: French Doors
- Windows: Window Treatments, Hurricane Shutters
- Has fireplace: Yes
- Fireplace features: Living Room, Wood Burning
Interior area
- Total structure area: 3,426
- Total interior livable area: 2,030 sqft
Property
Parking
- Total spaces: 3
- Parking features: Garage Faces Side, Oversized
- Attached garage spaces: 3
- Details: Garage Dimensions: 22x30
Features
- Levels: One
- Stories: 1
- Patio & porch: Covered, Front Porch, Rear Porch, Screened
- Exterior features: Dog Run, Lighting, Rain Gutters
- Has private pool: Yes
- Pool features: Gunite, In Ground, Screen Enclosure
- Fencing: Barbed Wire,Chain Link,Fenced,Vinyl,Wire
- Has view: Yes
- View description: Garden, Trees/Woods, Pond
- Has water view: Yes
- Water view: Pond
- Waterfront features: Pond Access
Lot
- Size: 6.32 Acres
- Features: Cleared, Oversized Lot, Pasture, Zoned for Horses
- Residential vegetation: Mature Landscaping, Oak Trees, Trees/Landscaped, Wooded
Details
- Additional structures: Guest House
- Parcel number: 48202209
- Zoning: A
- Special conditions: None
Construction
Type & style
- Home type: SingleFamily
- Architectural style: Ranch
- Property subtype: Single Family Residence
Materials
- Block, Stucco
- Foundation: Slab
- Roof: Shingle
Condition
- New construction: No
- Year built: 2005
Utilities & green energy
- Sewer: Septic Tank
- Water: Public, Well
- Utilities for property: BB/HS Internet Available, Electricity Available, Fiber Optics, Propane
Community & HOA
Community
- Features: Deed Restrictions
- Security: Smoke Detector(s)
- Pet fee: $0 monthly
- Subdivision: WINDING CREEK ROADWAYS
HOA
- Has HOA: Yes
- HOA fee: $42 monthly
- HOA name: Lise Blanton
- HOA phone: 941-812-2272
Location
- Region: Myakka City
Financial & listing details
- Price per square foot: $276/sqft
- Tax assessed value: $535,169
- Annual tax amount: $7,003
- Date on market: 4/2/2024
- Cumulative days on market: 49 days
- Listing terms: Cash,Conventional,FHA,VA Loan
- Ownership: Fee Simple
- Total actual rent: 0
- Electric utility on property: Yes
- Road surface type: Concrete, Gravel
Price history
| Date | Event | Price |
|---|---|---|
| 6/24/2024 | Sold | $560,000-10.4%$276/sqft |
Source:  Stellar MLS #A4605500 Report a problem Stellar MLS #A4605500 Report a problem | ||
| 5/28/2024 | Pending sale | $625,000$308/sqft |
Source: Stellar MLS #A4605500 Report a problem | ||
| 5/13/2024 | Price change | $625,000-3.8%$308/sqft |
Source: Stellar MLS #A4605500 Report a problem | ||
| 5/2/2024 | Price change | $650,000-5.8%$320/sqft |
Source: Stellar MLS #A4605500 Report a problem | ||
| 4/28/2024 | Price change | $690,000-1.4%$340/sqft |
Source: Stellar MLS #A4605500 Report a problem | ||
| 4/16/2024 | Listed for sale | $700,000$345/sqft |
Source: Stellar MLS #A4605500 Report a problem | ||
| 4/11/2024 | Pending sale | $700,000$345/sqft |
Source: Stellar MLS #A4605500 Report a problem | ||
| 4/2/2024 | Listed for sale | $700,000+59.1%$345/sqft |
Source: Stellar MLS #A4605500 Report a problem | ||
| 9/14/2020 | Listing removed | $439,900$217/sqft |
Source: KELLER WILLIAMS ON THE WATER #A4472652 Report a problem | ||
| 7/27/2020 | Pending sale | $439,900$217/sqft |
Source: KELLER WILLIAMS ON THE WATER #A4472652 Report a problem | ||
| 7/16/2020 | Listed for sale | $439,900+12.8%$217/sqft |
Source: KELLER WILLIAMS ON THE WATER #A4472652 Report a problem | ||
| 12/30/2018 | Listing removed | $390,000$192/sqft |
Source: WAGNER REALTY #A4404119 Report a problem | ||
| 8/27/2018 | Price change | $390,000-2.5%$192/sqft |
Source: WAGNER REALTY #A4404119 Report a problem | ||
| 7/9/2018 | Price change | $400,000-2.4%$197/sqft |
Source: WAGNER REALTY #A4404119 Report a problem | ||
| 6/18/2018 | Price change | $410,000-3.5%$202/sqft |
Source: WAGNER REALTY #A4404119 Report a problem | ||
| 5/24/2018 | Listed for sale | $425,000+431.9%$209/sqft |
Source: WAGNER REALTY #A4404119 Report a problem | ||
| 4/6/2004 | Sold | $79,900$39/sqft |
Source: Public Record Report a problem | ||
Public tax history
| Year | Property taxes | Tax assessment |
|---|---|---|
| 2025 | $7,842 +12% | $535,169 +3.2% |
| 2024 | $7,001 0% | $518,768 +3% |
| 2023 | $7,004 +2.6% | $503,658 +3% |
| 2022 | $6,825 +26.9% | $488,988 +48.2% |
| 2021 | $5,380 +8.6% | $330,031 +10.8% |
| 2020 | $4,954 +102.8% | $297,949 +84.6% |
| 2019 | $2,443 | $161,391 +1.9% |
| 2018 | $2,443 +0.4% | $158,382 +2.1% |
| 2017 | $2,435 +5.2% | $155,124 +2.1% |
| 2016 | $2,314 | $151,933 +0.7% |
| 2015 | $2,314 | $150,877 +0.8% |
| 2014 | $2,314 +0.3% | $149,680 +1.5% |
| 2013 | $2,307 +230608% | $147,468 +1.7% |
| 2012 | $1 | $145,003 -9.4% |
| 2011 | $1 | $160,121 -23.5% |
| 2010 | -- | $209,380 -20.9% |
| 2009 | $4,100 -8.3% | $264,605 -16.8% |
| 2008 | $4,473 +2.7% | $318,113 +3% |
| 2007 | $4,355 -5% | $308,848 +2.5% |
| 2006 | $4,583 | $301,315 |
Find assessor info on the county website
Neighborhood: 34251
Nearby homes
- $839,4004 bd3 ba2.9k sqft1109 410th Ct E, Myakka City, FL 34251Off Market

- $185,0005.86 Acres11th Ave E, Myakka City, FL 34251Sold

- $160,0005.209 Acres41015 11th Ave E, Myakka City, FL 34251Sold
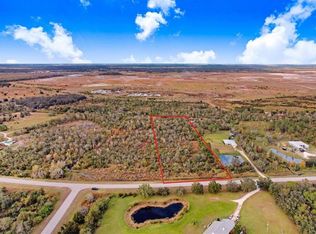
- $489,1895.08 Acres41107 11th Ave E, Myakka City, FL 34251Off Market
- $1,126,4003 bd2 ba1.5k sqft41524 11th Ave E, Myakka City, FL 34251Off Market
- $175,0005.407 Acres41005 11th Ave E, Myakka City, FL 34251Sold
- $2,300,0005 bd4 ba3.9k sqft40916 11th Ave E, Myakka City, FL 34251New Construction
- $644,0765.033 Acres41117 11th Ave E, Myakka City, FL 34251Off Market
Nearby schools
GreatSchools rating
- 4/10Myakka City Elementary SchoolGrades: PK-5Distance: 9.6 mi
- 5/10Buffalo Creek Middle SchoolGrades: 6-8Distance: 23.8 mi
- 6/10Lakewood Ranch High SchoolGrades: PK,9-12Distance: 20.1 mi
Schools provided by the listing agent
- Elementary: Myakka City Elementary
- Middle: Buffalo Creek Middle
- High: Parrish Community High
Source: Stellar MLS. This data may not be complete. We recommend contacting the local school district to confirm school assignments for this home.
Get a cash offer in 3 minutes
Find out how much your home could sell for in as little as 3 minutes with a no-obligation cash offer.
Estimated market value
$657,200
Get a cash offer in 3 minutes
Find out how much your home could sell for in as little as 3 minutes with a no-obligation cash offer.
Estimated market value
$657,200
- Florida
- Manatee County
- Myakka City
- 34251
- 41016 11TH AVENUE E
Nearby cities
Nearby zip codes
Other Myakka City Topics
