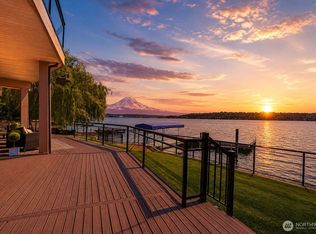
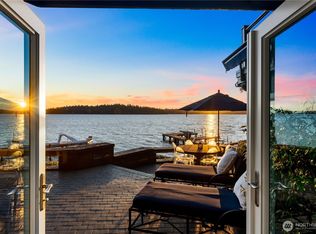
Undeniably the best waterfront value of the summer! Invest in not one home but two: a 5 bedrm main residence with an apartment/office suite plus a separate 1 bedrm guest house right at the water’s edge. This Northend Retreat showcases 90 ft of shoreline, a pancake flat lawn, a newer dock. Inside, craftsmanship reigns w/triple crown molding + rich millwork & board & batten details. An epic Great Room awaits, flowing effortlessly through a fully opening retractable window wall & triple sets of French doors to multiple deck spaces & a covered outdoor living area w/ TV, frplc and built in BBQ. At its heart sits an Epicurean kitchen—a true command center for serious cooking & unforgettable gatherings. Private upper wing hosts an apartment suite w/ kitchenette ideal for work or multigenerational living. Retreat to the main flr primary, a sanctuary in itself, w/ soaring ceilings, stunning views, his/hers closets & its own laundry. The lower level unfolds into a wonderland of space w/ 3 bdrms (1 an ensuite), exercise + big bonus/billiard rm. At the shoreline, discover a charming beach house w/ upper view loft that could be the perfect art studio or massive storage space for all of the outdoor toys. Control 4 smart home. 3 laundry rms. 5 bdrm/4.5 bth, 5,535 sf main house, 1 bdrm/1bth, 950 sf casita. With a 3-car garage, generous auto court & newer boat ready dock, you'll never want to leave. Welcome home to the ultimate in wtrfrnt living!
Active
Listed by: Windermere Real Estate/East • Joan C. Bayley
$6,880,000
4102 100th Avenue SE, Mercer Island, WA 98040
5beds
5,535sqft
Single Family Residence
Built in 2002
0.51 Acres Lot
$6,520,200 Zestimate®
$1,243/sqft
$-- HOA
What's special
Pancake flat lawnEpicurean kitchenStunning viewsNewer boat ready dockMultiple deck spacesNewer dockEpic great room
- 14 days
- 1,754
- 117
Zillow last checked:
Listing updated:
Listed by:
Joan C. Bayley,
Windermere Real Estate/East,
Tere Foster,
COMPASS
Source: NWMLS as distributed by MLS GRID,MLS#: 2572498
Facts & features
Interior
Bedrooms & bathrooms
- Bedrooms: 5
- Bathrooms: 5
- Full bathrooms: 3
- 3/4 bathrooms: 1
- 1/2 bathrooms: 1
- Main level bathrooms: 2
- Main level bedrooms: 1
Primary bedroom
- Level: Main
Bedroom
- Level: Lower
Bedroom
- Level: Lower
Bedroom
- Level: Lower
Bedroom
- Level: Second
Bathroom full
- Level: Main
Bathroom full
- Level: Lower
Bathroom full
- Level: Lower
Bathroom three quarter
- Level: Second
Other
- Level: Lower
Other
- Level: Main
Bonus room
- Level: Lower
Den office
- Level: Second
Dining room
- Level: Main
Entry hall
- Level: Main
Family room
- Level: Main
Great room
- Level: Main
Kitchen with eating space
- Level: Main
Living room
- Level: Main
Rec room
- Level: Lower
Other
- Level: Second
Utility room
- Level: Lower
Heating
- Fireplace, Forced Air, Natural Gas
Cooling
- Has cooling: Yes
Appliances
- Included: Dishwasher, Disposal, Double Oven, Dryer, Microwave, Refrigerator, Stove(s)/Range(s), Washer, Dishwasher(s), Dryer(s), Garbage Disposal, Microwave(s), Refrigerator(s), Washer(s)
Features
- Bath Off Primary, Pantry
- Flooring: Ceramic Tile, Hardwood, Stone, Carpet
- Windows: Dbl Pane/Storm Window
- Basement: Finished
- Number of fireplaces: 2
- Fireplace features: Gas, Lower Level: 1, Main Level: 1, Fireplace
Interior area
- Total structure area: 5,535
- Total interior livable area: 5,535 sqft
Property
Parking
- Total spaces: 3
- Parking features: Attached Garage, RV Parking
- Has attached garage: Yes
- Covered spaces: 3
Features
- Entry location: Main
- Patio & porch: Second Kitchen, Second Primary Bedroom, Bath Off Primary, Dbl Pane/Storm Window, Fireplace, Pantry, Security System, Vaulted Ceiling(s), Walk-In Closet(s), Wine Cellar
- Has view: Yes
- View description: Lake, Mountain(s)
- Has water view: Yes
- Water view: Lake
- Waterfront features: High Bank, Low Bank
- Frontage length: Waterfront Ft: 80
Lot
- Size: 0.51 Acres
- Features: Cable TV, Deck, Dock, Fenced-Fully, High Speed Internet, Moorage, Outbuildings, Patio, RV Parking, Sprinkler System
- Topography: Level,Partial Slope
- Residential vegetation: Garden Space
Details
- Parcel number: 4131900045
- Special conditions: Standard
Construction
Type & style
- Home type: SingleFamily
- Architectural style: Craftsman,3 Story
- Property subtype: Single Family Residence
Materials
- Stone, Wood Siding
- Foundation: Poured Concrete
- Roof: Flat
Condition
- Very Good
- Year built: 2002
- Major remodel year: 2010
Utilities & green energy
- Electric: Company: Puget Sound Energy
- Sewer: Sewer Connected, Company: City of Mercer Island
- Water: Public, Company: City of Mercer Island
Community & HOA
Community
- Security: Security System
- Subdivision: North End
Location
- Region: Mercer Island
Financial & listing details
- Price per square foot: $1,243/sqft
- Tax assessed value: $6,692,000
- Annual tax amount: $41,749
- Date on market: 4/6/2026
- Cumulative days on market: 152 days
- Listing terms: Conventional
- Inclusions: Dishwasher(s), Double Oven, Dryer(s), Garbage Disposal, Microwave(s), Refrigerator(s), Stove(s)/Range(s), Washer(s)
Estimated market value
$6,520,200
$6.19M - $6.85M
$7,967/mo
Price history
| Date | Event | Price |
|---|---|---|
| 8/21/2026 | Listed for sale | $6,880,000+63.8%$1,243/sqft |
Source:  NWMLS as distributed by MLS GRID #2572498 Report a problem NWMLS as distributed by MLS GRID #2572498 Report a problem | ||
| 7/2/2012 | Sold | $4,199,000$759/sqft |
Source: NWMLS as distributed by MLS GRID #362794 Report a problem | ||
| 6/4/2012 | Pending sale | $4,199,000$759/sqft |
Source: John L Scott Real Estate #362794 Report a problem | ||
| 5/31/2012 | Listed for sale | $4,199,000$759/sqft |
Source: John L Scott Real Estate #362794 Report a problem | ||
Public tax history
| Year | Property taxes | Tax assessment |
|---|---|---|
| 2025 | $43,593 +4.4% | $6,692,000 +4.9% |
| 2024 | $41,749 +1.3% | $6,377,000 +6.5% |
| 2023 | $41,222 +0.4% | $5,989,000 -10.6% |
| 2022 | $41,071 +11.4% | $6,698,000 +33.8% |
| 2021 | $36,855 +5.1% | $5,006,000 +14.2% |
| 2020 | $35,083 -15.2% | $4,384,000 -16.4% |
| 2019 | $41,394 +2.3% | $5,242,000 -2.6% |
| 2018 | $40,446 -9.9% | $5,384,000 +4% |
| 2017 | $44,902 +29.5% | $5,177,000 +9.3% |
| 2016 | $34,680 | $4,737,000 +10.4% |
| 2015 | $34,680 | $4,291,000 +8.2% |
| 2014 | $34,680 | $3,966,000 -3.4% |
| 2013 | $34,680 | $4,105,000 +7.7% |
| 2012 | -- | $3,812,000 +331.2% |
| 2001 | $8,451 +8.5% | $884,000 +19.8% |
| 2000 | $7,789 | $738,000 |
Find assessor info on the county website
Monthly payment
Est. payment
Payment breakdown
Explore the cost of this home by adjusting the details. Changes won't be saved.Climate risks
Neighborhood: 98040
Nearby schools
Schools provided by the listing agent
- Elementary: Northwood Elem
- Middle: Islander Mid
- High: Mercer Isl High
Source: NWMLS as distributed by MLS GRID. This data may not be complete. We recommend contacting the local school district to confirm school assignments for this home.
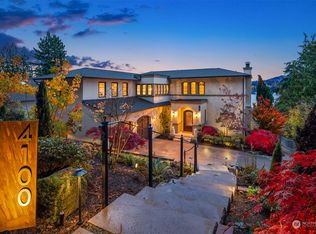
- $4,000,0006 bd4 ba5.1k sqft4100 100th Ave SE, Mercer Island, WA 98040Sold
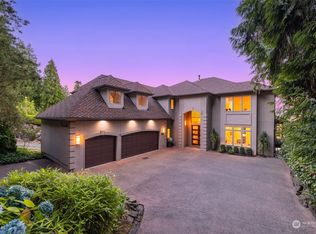
- $5,874,5005 bd5 ba5.6k sqft4022 E Mercer Way, Mercer Island, WA 98040Sold
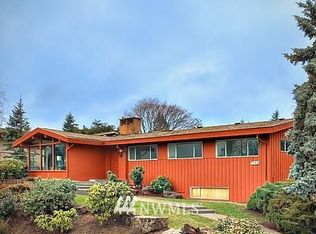
- $1,435,0003 bd2 ba1.8k sqft4221 Mercerwood Dr, Mercer Island, WA 98040Off Market
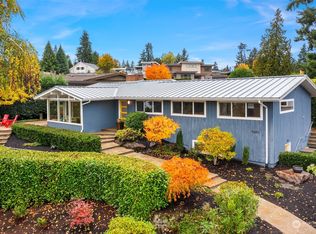
- $1,850,0003 bd2 ba2.4k sqft9849 Mercerwood Dr, Mercer Island, WA 98040Sold
Similar homes
- $7,650,0006 bd6 ba6.6k sqftHshoreillmans Cd Seashore, Mercer Island, WA 98040Active
 MLS ID #2577190, Mei Young. NWMLS as distributed by MLS GRID
 - $6,495,0004 bd5 ba4.5k sqft9418 SE 33rd Street, Mercer Island, WA 98040Active
 MLS ID #2565108, Daniel B. Gottesman. NWMLS as distributed by MLS GRID
 - $6,888,8885 bd8 ba8k sqftNewport Shores, Bellevue, WA 98006Active
 MLS ID #2565408, Hailu Liu. NWMLS as distributed by MLS GRID
 - $7,499,9886 bd5 ba5.1k sqftHolly Lane, Mercer Island, WA 98040Active
 MLS ID #2522070, Scott Richards. NWMLS as distributed by MLS GRID
