Skip main navigation
Off market
  • Zillow Home logoZestimate®
    $1,246,300

    4102 3rd St NW, Washington, DC 20011

    4beds
    2,802sqft
    Townhouse
    Built in 1922
    1,742 Square Feet Lot
    $1,246,300 Zestimate®
    $445/sqft
    $5,227 Estimated rent

    Home value

    $1,246,300

    $1.17M - $1.31M

    $5,227/mo

    Zestimate® history
    Loading
    Loading...

    Owner options

    List your home for rent

    $5,227/mo

    Rent Zestimate®

    Find your next renter with Zillow Rental Manager. Plus, with online applications, you can quickly screen prospective tenants – for free.

    Learn more

    $5,227/mo

    Rent Zestimate®

    Refinance and save

    $7,969/mo

    Est. payment

    Refinancing to a lower rate could help reduce your monthly payments and save thousands over the life of the loan.

    See today's rates

    $7,969/mo

    Est. payment

    Explore your selling options

    Work with a Zillow partner agent

    Leverage their expertise and Zillow's premium Showcase listings to get your home seen by more buyers.

    Get started

    List with your own agent

    Get your home in front of millions of buyers by listing it on Zillow.

    Learn how to do it

    Sell it yourself

    Take full control of how buyers see your home on Zillow by listing For Sale by Owner (FSBO).

    List your home

    What's special

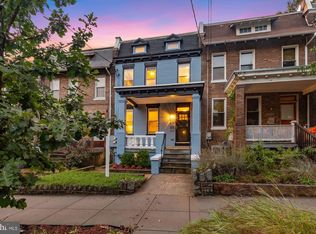
    Welcome to 4102 3rd St NW, a re-imagined Federal TH in Petworth, a neighborhood with a strong sense of community and porch "culture" - front porch, that is! As you approach the home, the first thing you'll notice is the great curb appeal: colorful plantings, a wide walkway, a copper awning above the front door and a copper gas lantern, as well as a sizable front porch, perfect for enjoying some tea and conversing with your neighbors. Inside, you'll find 3 fully finished levels with plenty of style and space to spare! As you enter the home, you are greeted by gorgeous 3/4" white oak hardwood floors that were sanded and stained in place, and bathed in natural light from the large windows! The main floor boasts an open floor plan, perfect for entertaining! The large living room is open to the dining room, which flows gracefully into the gourmet kitchen, which features high-end appliances, including a Thor refrigerator, Forte gas range, Zephyr hood, and Bosch dishwasher, and polished nickel fixtures. The countertops, backsplash and custom oversized island, made of Teak, are topped with Carrara Marble, and the pendant lights from Restoration Hardware are show stoppers! Just off the kitchen is a HUGE deck, perfect for indoor-outdoor flow and entertaining! A powder room completes this level. Upstairs, you'll find three bedrooms and 2 baths. The primary bedroom features a large walk-in closet and a spa-like en-suite bathroom. Full-sized washer and dryer are conveniently located on the bedroom level. The lower level has 7' ceilings and consists of an extra large Rec Room, which can be zoned for multiple uses, as well as a bedroom, full bath and laundry, too! Finishing off this exceptional space is parking for 2-cars and a garage door. All of this plus LowE Therma-Tru doors and Jeldwen Windows throughout. EXCELLENT LOCATION near everywhere you want to be! Minutes to downtown DC. Blocks to good eats like Hitching Post and Slash Run. You're a stones throw to the Basilica of the National Shrine of the Immaculate Conception, and just a bit further to the National Zoo, Hillwood Museum and Estate and Rock Creek Park. Metro is less than 1 mile and the bus stop is 1 block away. A true gem, inside and out! Hurry...while there's still time to pick out finishes! Welcome Home!

    This property is not currently displayed as for sale or rent on Zillow. This may be different from what's on other websites or public sources.

    Facts & features

    Interior

    Bedrooms & bathrooms
    • Bedrooms: 4
    • Bathrooms: 4
    • Full bathrooms: 3
    • 1/2 bathrooms: 1
    Heating
    • Forced air
    Cooling
    • Central
    Features
    • Flooring: Hardwood
    Interior area
    • Total interior livable area: 2,802 sqft

    Property

    Features
    • Exterior features: Brick
    Lot
    • Size: 1,742 Square Feet
    Details
    • Parcel number: 33120072

    Construction

    Type & style
    • Home type: Townhouse
    Materials
    • Roof: Metal
    Condition
    • Year built: 1922

    Community & HOA

    Location
    • Region: Washington

    Financial & listing details

    • Price per square foot: $445/sqft
    • Tax assessed value: $1,266,020
    • Annual tax amount: $10,761

    Price history

    DateEventPrice
    8/21/2023Sold$1,325,000-1.9%$473/sqft
    Source: Bright MLS #DCDC2094960 Report a problem
    7/18/2023Contingent$1,349,999$482/sqft
    Source: Bright MLS #DCDC2094960 Report a problem
    7/7/2023Listed for sale$1,349,999+1.9%$482/sqft
    Source: Bright MLS #DCDC2094960 Report a problem
    3/3/2023Listing removed--
    Source: Long & Foster Broker Feed Report a problem
    2/21/2023Listed for sale$1,325,000+105.1%$473/sqft
    Source: Bright MLS #DCDC2084622 Report a problem
    8/15/2022Sold$646,000-12.7%$231/sqft
    Source: Bright MLS #DCDC2053218 Report a problem
    7/19/2022Contingent$739,900$264/sqft
    Source: Bright MLS #DCDC2053218 Report a problem
    7/8/2022Price change$739,900-2.6%$264/sqft
    Source: Bright MLS #DCDC2053218 Report a problem
    6/6/2022Listed for sale$759,900$271/sqft
    Source: Bright MLS #DCDC2053218 Report a problem

    Public tax history

    YearProperty taxesTax assessment
    2026$10,761 +0.6%$1,266,020 +0.6%
    2025$10,693 +66.8%$1,258,020 +0.7%
    2024$6,411 +3%$1,249,730 +70.6%
    2023$6,227 +309%$732,560 +6.9%
    2022$1,522 +4.3%$685,020 +4.6%
    2021$1,459 +4.8%$654,780 +8.6%
    2020$1,393 +9.4%$603,130 +9.2%
    2018$1,272 +9.7%$552,160 +14.5%
    2017$1,160 +9.7%$482,390 +10.7%
    2016$1,058 +9.9%$435,690 +11.5%
    2015$963 +9.4%$390,910 +16.6%
    2014$880 +9.4%$335,160 +6.2%
    2013$804 +9.1%$315,480 -1.7%
    2012$737 $320,910
    2011$737 +21%$320,910 -7.7%
    2010$609 +10%$347,610 -17.4%
    2009$554 +10.2%$420,950 +17.9%
    2007$503 +5.2%$356,950 +32.3%
    2006$478 -13%$269,880 +37.2%
    2005$549 +12%$196,660 +10.8%
    2004$490 +12%$177,560 +46.5%
    2003$438 +5.7%$121,198 +4.2%
    2002$414 +6.1%$116,268 +4.4%
    2001$390 $111,337
    Find assessor info on the county website

    Neighborhood: Petworth

    Nearby schools

    GreatSchools rating
    Schools provided by the listing agent
    • District: DISTRICT OF COLUMBIA PUBLIC SCHOOLS

    Source: The MLS. This data may not be complete. We recommend contacting the local school district to confirm school assignments for this home.

    Get a cash offer in 3 minutes
    Find out how much your home could sell for in as little as 3 minutes with a no-obligation cash offer.
    Estimated market value
    $1,246,300
    Get a cash offer in 3 minutes
    Find out how much your home could sell for in as little as 3 minutes with a no-obligation cash offer.
    Estimated market value
    $1,246,300