Skip main navigation
Sold for $644,000
  • $644,000

    4102 & 4106 N West St, Wilmington, DE 19802

    6beds
    3,640sqft
    Single Family Residence
    Built in 1920
    6,970 Square Feet Lot
    $657,100 Zestimate®
    $177/sqft
    $2,987 Estimated rent

    Home value

    $657,100

    $591,000 - $729,000

    $2,987/mo

    Zestimate® history
    Loading
    Loading...

    Owner options

    List your home for rent

    $2,987/mo

    Rent Zestimate®

    Find your next renter with Zillow Rental Manager. Plus, with online applications, you can quickly screen prospective tenants – for free.

    Learn more

    $2,987/mo

    Rent Zestimate®

    Refinance and save

    $3,871/mo

    Est. payment

    Refinancing to a lower rate could help reduce your monthly payments and save thousands over the life of the loan.

    See today's rates

    $3,871/mo

    Est. payment

    Explore your selling options

    Work with a Zillow partner agent

    Leverage their expertise and Zillow's premium Showcase listings to get your home seen by more buyers.

    Get started

    List with your own agent

    Get your home in front of millions of buyers by listing it on Zillow.

    Learn how to do it

    Sell it yourself

    Take full control of how buyers see your home on Zillow by listing For Sale by Owner (FSBO).

    List your home

    What's special

    New water heaterNew hvacCustom built-insBuildable lotSmart thermostatVaulted ceilingsCustom staircase
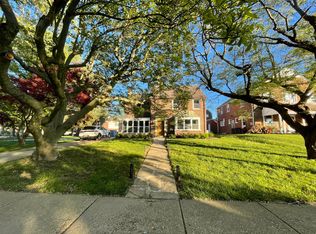
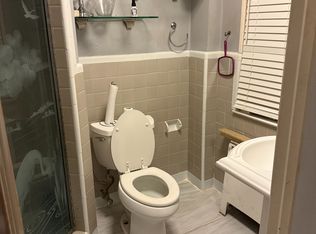
    Multi- Family home perfect for an investor or to live in one unit / rent out the other. Sale includes another parcel of land with buildable lot which is zoned R-2. Unit 1 is 4 bedroom / 3 bathroom / 3,000 square feet and Unit 2 is 2 bedroom / 2 bathroom 1,100 square feet. Unit 1 has been fully renovated in 2022-2023 with luxury options including smart thermostat, new HVAC, new water heater, newer furnace, as well as new custom Kraft-Made kitchen and bathrooms. Unit 2 has been fully renovated in 2023 with all luxury options, brand new kitchen, appliances, and bathroom as well as custom built -ins, laundry in unit, vaulted ceilings and custom staircase. The property is located in front of a park. Both units have separate driveways and trash pickup from city, separate mailboxes and addresses. Newer driveway constructed in 2023 which can also serve the possible new building to be built. Roof is 90% stone / slate forever roof. 10% of roof, Unit 2 extension, is asphalt. Unit 1 is rented out with lease ending in February 2026. Current rent is Unit 1 is $3,085 (for last 3 years). Unit 2 is vacant and can be shown. If there is strong interest in the property, please call agent to make arrangements to see Unit 1. Unit 2 most recently rented out for $2,400 for the last two years, but can be adjusted up to current market. There is a Video tour for Unit 1. PLEASE PUT 4106 N WEST STREET IN NAV to find property easily!

    Zillow last checked:

    Listing updated:

    Listed by:

    Andrea Levy 302-598-0141,

    Long & Foster Real Estate, Inc.,

    Listing Team: Christopher Levy Group

    Bought with:

    Andrea Levy, RS0024945

    Long & Foster Real Estate, Inc.

    Source: Bright MLS,MLS#: DENC2083710MLS Logo

    Facts & features

    Interior

    Bedrooms & bathrooms
    • Bedrooms: 6
    • Bathrooms: 4
    • Full bathrooms: 4
    • Main level bathrooms: 1
    • Main level bedrooms: 1
    Basement
    • Area: 415
    Heating
    • Radiator, Natural Gas
    Cooling
    • Central Air, Electric
    Appliances
    • Included: Dishwasher, Disposal, Dryer, Energy Efficient Appliances, Microwave, Oven/Range - Gas, Range Hood, Refrigerator, Stainless Steel Appliance(s), Washer, Gas Water Heater
    • Laundry: In Basement
    Features
    • 2nd Kitchen, Additional Stairway, Bar, Chair Railings, Crown Molding, Dining Area, Entry Level Bedroom, Exposed Beams, Family Room Off Kitchen, Formal/Separate Dining Room, Kitchen - Gourmet, Primary Bath(s), Recessed Lighting, Upgraded Countertops, Vaulted Ceiling(s)
    • Flooring: Carpet, Ceramic Tile, Hardwood, Wood
    • Windows: Skylight(s)
    • Basement: Partially Finished
    • Number of fireplaces: 1
    • Fireplace features: Marble
    Interior area
    • Total structure area: 3,640
    • Total interior livable area: 3,640 sqft
    • Finished area above ground: 3,225
    • Finished area below ground: 415

    Property

    Parking
    • Parking features: Driveway, On Street
    • Has uncovered spaces: Yes
    Accessibility
    • Accessibility features: None
    Features
    • Levels: Two
    • Stories: 2
    • Patio & porch: Patio
    • Pool features: None
    Lot
    • Size: 6,970 Square Feet
    Details
    • Additional structures: Above Grade, Below Grade
    • Parcel number: 26009.40010
    • Zoning: 26R-2
    • Special conditions: Standard

    Construction

    Type & style
    • Home type: SingleFamily
    • Architectural style: Colonial
    • Property subtype: Single Family Residence
    Materials
    • Brick
    • Foundation: Block, Slab, Stone
    • Roof: Slate
    Condition
    • New construction: No
    • Year built: 1920

    Utilities & green energy

    • Electric: 200+ Amp Service, Circuit Breakers
    • Sewer: Public Sewer
    • Water: Public

    Community & HOA

    Community
    • Security: Security System, Smoke Detector(s)
    • Subdivision: Brandywine Park
    HOA
    • Has HOA: No
    Location
    • Region: Wilmington

    Financial & listing details

    • Price per square foot: $177/sqft
    • Tax assessed value: $80,600
    • Annual tax amount: $2,604
    • Date on market: 6/16/2025
    • Listing agreement: Exclusive Right To Sell
    • Listing terms: Cash,Conventional
    • Ownership: Fee Simple

    Price history

    DateEventPrice
    8/14/2025Sold$644,000-2.4%$177/sqft
    Source: Bright MLS #DENC2083710 Report a problem
    7/7/2025Pending sale$660,000$181/sqft
    Source: Bright MLS #DENC2083710 Report a problem
    7/7/2025Listed for sale$660,000$181/sqft
    Source: Bright MLS #DENC2083710 Report a problem
    6/21/2025Listing removed$660,000$181/sqft
    Source: Long & Foster Broker Feed #DENC2083700 Report a problem
    6/16/2025Listed for sale$660,000+59%$181/sqft
    Source: Bright MLS #DENC2083700 Report a problem
    3/25/2022Sold$415,000+4%$114/sqft
    Source: Bright MLS #DENC2012670 Report a problem
    1/19/2022Pending sale$399,000$110/sqft
    Source: Bright MLS #DENC2012670 Report a problem
    1/17/2022Contingent$399,000$110/sqft
    Source: Bright MLS #DENC2012670 Report a problem
    1/3/2022Price change$399,000+5%$110/sqft
    Source: Bright MLS #DENC2012670 Report a problem
    1/1/2022Listed for sale$380,000$104/sqft
    Source: Bright MLS #DENC2012670 Report a problem

    Public tax history

    Tax history is unavailable.

    Neighborhood: Harlan

    Nearby schools

    GreatSchools rating
    Schools provided by the listing agent
    • District: Brandywine

    Source: Bright MLS. This data may not be complete. We recommend contacting the local school district to confirm school assignments for this home.

    Get a cash offer in 3 minutes
    Find out how much your home could sell for in as little as 3 minutes with a no-obligation cash offer.
    Estimated market value
    $657,100
    Get a cash offer in 3 minutes
    Find out how much your home could sell for in as little as 3 minutes with a no-obligation cash offer.
    Estimated market value
    $657,100