Presenting an incredible value with the lowest price per square foot in a 3-mile radius, $133 per sqft vs $166 -$177 plus average in Arlington. This stunning 3,464 sqft home has been masterfully rebuilt from the slab up, effectively brand new, blending modern luxury with the charm of a peaceful, established neighborhood. The open floor plan features 5 bedrooms, 4 full baths, and two living areas, offering exceptional flexibility with dual master suites—one on each floor—and a private first-floor in-law suite. This is an ideal home for multigenerational families. Soaring 10-foot ceilings on the main level and 9-foot ceilings upstairs create a grand, open atmosphere. Massive open living area upstairs. The sleek and stylish gourmet kitchen serves as the heart of the home, boasting premium stainless-steel appliances, quartz countertops, and a striking waterfall island. Every detail has been meticulously constructed, including all-new electrical, plumbing, Dual HVAC systems, roof, windows, and designer fixtures. From the luxury flooring and modern fireplace to the finished backyard deck, move-in ready. This is a rare opportunity to own a virtually new home in a prime location.
Sold
Price Unknown
4102 Abelia Ct, Arlington, TX 76017
5beds
3,464sqft
Single Family Residence
Built in 1978
7,884 Square Feet Lot
$455,400 Zestimate®
$--/sqft
$3,340 Estimated rent
Home value
$455,400
$424,000 - $487,000
$3,340/mo
Zestimate® history
Owner options
List your home for rent
$3,340/mo
Rent Zestimate®
Find your next renter with Zillow Rental Manager. Plus, with online applications, you can quickly screen prospective tenants – for free.
$3,340/mo
Rent Zestimate®
Refinance and save
Refinancing to a lower rate could help reduce your monthly payments and save thousands over the life of the loan.
Explore your selling options
Work with a Zillow partner agent
Leverage their expertise and Zillow's premium Showcase listings to get your home seen by more buyers.
Get startedList with your own agent
Get your home in front of millions of buyers by listing it on Zillow.
Learn how to do itSell it yourself
Take full control of how buyers see your home on Zillow by listing For Sale by Owner (FSBO).
List your homeWhat's special
Modern fireplaceOpen floor planStriking waterfall islandQuartz countertopsLuxury flooringPremium stainless-steel appliancesPrivate first-floor in-law suite
Zillow last checked:
Listing updated:
Listed by:
Aaron Jistel 0548216 877-897-7275,
ListingSpark 877-897-7275
Bought with:
Nina Henderson
Better Homes & Gardens, Winans
Source: NTREIS,MLS#: 21142601
Facts & features
Interior
Bedrooms & bathrooms
- Bedrooms: 5
- Bathrooms: 4
- Full bathrooms: 4
Primary bedroom
- Level: First
- Dimensions: 15 x 15
Bedroom
- Level: First
- Dimensions: 13 x 13
Bedroom
- Level: Second
- Dimensions: 18 x 15
Bedroom
- Level: Second
- Dimensions: 15 x 14
Bedroom
- Level: Second
- Dimensions: 14 x 12
Living room
- Level: First
- Dimensions: 19 x 17
Heating
- Central, Electric
Cooling
- Central Air, Electric
Appliances
- Included: Dishwasher, Electric Oven, Electric Range, Microwave
Features
- Other
- Flooring: Ceramic Tile
- Has basement: No
- Number of fireplaces: 1
- Fireplace features: Decorative, Electric
Interior area
- Total interior livable area: 3,464 sqft
Property
Parking
- Total spaces: 4
- Parking features: Garage
- Attached garage spaces: 2
- Carport spaces: 2
- Covered spaces: 4
Features
- Levels: Two
- Stories: 2
- Pool features: None
Lot
- Size: 7,884 Square Feet
Details
- Parcel number: 00948446
Construction
Type & style
- Home type: SingleFamily
- Architectural style: Detached
- Property subtype: Single Family Residence
- Attached to another structure: Yes
Materials
- Brick
- Foundation: Slab
- Roof: Composition
Condition
- Year built: 1978
Utilities & green energy
- Sewer: Public Sewer
- Water: Public
- Utilities for property: Sewer Available, Separate Meters, Underground Utilities, Water Available
Community & HOA
Community
- Subdivision: Forest Grove Add
HOA
- Has HOA: No
Location
- Region: Arlington
Financial & listing details
- Tax assessed value: $56,000
- Annual tax amount: $7,021
- Date on market: 1/2/2026
- Cumulative days on market: 78 days
- Listing terms: Cash,Conventional,FHA,VA Loan
Price history
| Date | Event | Price |
|---|---|---|
| 4/21/2026 | Sold | -- |
Source: NTREIS #21142601 Report a problem | ||
| 3/29/2026 | Pending sale | $459,499$133/sqft |
Source: NTREIS #21142601 Report a problem | ||
| 3/21/2026 | Contingent | $459,499$133/sqft |
Source: NTREIS #21142601 Report a problem | ||
| 1/2/2026 | Listed for sale | $459,499$133/sqft |
Source: NTREIS #21142601 Report a problem | ||
| 12/1/2025 | Listing removed | $459,499$133/sqft |
Source: NTREIS #21081591 Report a problem | ||
| 10/9/2025 | Listed for sale | $459,499$133/sqft |
Source: NTREIS #21081591 Report a problem | ||
Public tax history
| Year | Property taxes | Tax assessment |
|---|---|---|
| 2025 | $1,224 +34.7% | $56,000 -83% |
| 2024 | $909 -55.5% | $328,772 +0.7% |
| 2023 | $2,043 -3.3% | $326,627 +17.4% |
| 2022 | $2,113 +2.6% | $278,133 +9.6% |
| 2021 | $2,058 +2.5% | $253,867 +15.7% |
| 2020 | $2,009 +1.6% | $219,398 +2% |
| 2019 | $1,977 +2.2% | $215,085 +15.4% |
| 2018 | $1,935 +2% | $186,380 +3.1% |
| 2017 | $1,897 +1.7% | $180,818 +11.1% |
| 2016 | $1,866 -4.1% | $162,814 +5% |
| 2015 | $1,946 | $155,046 +21.8% |
| 2014 | $1,946 | $127,300 +5.3% |
| 2013 | -- | $120,900 +0.3% |
| 2012 | -- | $120,500 +3.4% |
| 2011 | -- | $116,500 -0.4% |
| 2010 | -- | $117,000 -6.3% |
| 2009 | -- | $124,800 +2.8% |
| 2008 | -- | $121,400 |
| 2007 | -- | $121,400 +3.8% |
| 2006 | -- | $117,000 |
| 2005 | -- | $117,000 |
| 2004 | -- | $117,000 |
| 2003 | -- | $117,000 +7.6% |
| 2002 | -- | $108,700 +13.8% |
| 2001 | -- | $95,500 +5.1% |
| 2000 | -- | $90,900 |
Find assessor info on the county website
Neighborhood: Southwest
Nearby homes
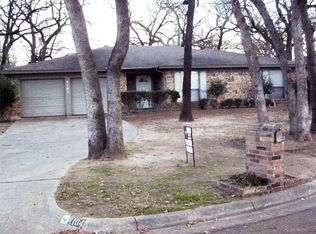
- $303,3003 bd2 ba1.9k sqft4104 Abelia Ct, Arlington, TX 76017Off Market
- $305,3003 bd2 ba1.4k sqft4100 Abelia Ct, Arlington, TX 76017Off Market
- $--3 bd2 ba2k sqft4103 Chipwood Ct, Arlington, TX 76017Sold

- $301,7003 bd2 ba1.6k sqft4105 Chipwood Ct, Arlington, TX 76017Off Market
- $331,0003 bd2 ba2.1k sqft4101 Chipwood Ct, Arlington, TX 76017Off Market
- $291,1003 bd2 ba1.7k sqft4106 Abelia Ct, Arlington, TX 76017Off Market
- $326,7003 bd2 ba2k sqft4103 Abelia Ct, Arlington, TX 76017Off Market
- $292,7003 bd2 ba1.6k sqft4107 Chipwood Ct, Arlington, TX 76017Off Market
Nearby schools
GreatSchools rating
- 8/10Moore Elementary SchoolGrades: PK-6Distance: 0.4 mi
- 6/10Boles Junior High SchoolGrades: 7-8Distance: 0.4 mi
- 6/10Martin High SchoolGrades: 9-12Distance: 2.2 mi
Schools provided by the listing agent
- Elementary: Moore
- High: Martin
- District: Arlington ISD
Source: NTREIS. This data may not be complete. We recommend contacting the local school district to confirm school assignments for this home.
Get a cash offer in 3 minutes
Find out how much your home could sell for in as little as 3 minutes with a no-obligation cash offer.
Estimated market value
$455,400
Get a cash offer in 3 minutes
Find out how much your home could sell for in as little as 3 minutes with a no-obligation cash offer.
Estimated market value
$455,400
- Texas
- Tarrant County
- Arlington
- 76017
- Southwest
- 4102 Abelia Ct
