Beautifully Updated 4BR Bi-Level with Pool in Birchwood Farms
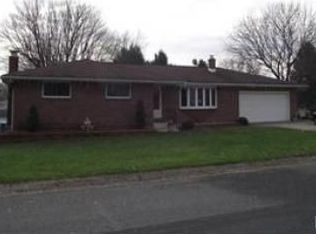
Welcome to this well-maintained and tastefully updated 4-bedroom, 2 full bath bi-level home located in the highly desirable Birchwood Farms neighborhood in Bethlehem Township. Offering over 2,000 square feet of living space, this home combines functionality, comfort, and outdoor enjoyment.
The main level features an open and inviting layout with a spacious living room, dining area, and a modern eat-in kitchen complete with center island, updated finishes, and durable luxury vinyl plank flooring throughout. Three generously sized bedrooms and a full bath complete the upper level.
The lower level offers excellent additional living space with a large family room, fourth bedroom, full bath, and a dedicated laundry/mud room—ideal for extended living, guests, or a home office setup. A walk-out basement adds convenience and flexibility.
Step outside to a fully fenced backyard designed for entertaining, featuring an in-ground pool, covered patio, and plenty of yard space. Additional highlights include central AC, heat pump, replacement windows, a built-in garage, and off-street parking.
Conveniently located near major routes, shopping, and entertainment, this property offers a great combination of location, space, and lifestyle.
Don’t miss this move-in ready home with indoor and outdoor living at its best.
Sold for $475,000
Zillow last checked:
Listing updated:
Bought with:
Abdiel F. Perez Rodriguez, RS354998
I-Do Real Estate
Source: GLVR,MLS#: 773436 Originating MLS: Lehigh Valley MLS
Originating MLS: Lehigh Valley MLSPrice history
| Date | Event | Price |
|---|---|---|
| 5/7/2026 | Sold | $475,000$234/sqft |
Source:  GLVR #773436 Report a problem GLVR #773436 Report a problem | ||
| 3/25/2026 | Pending sale | $475,000$234/sqft |
Source: GLVR #773436 Report a problem | ||
| 3/19/2026 | Listed for sale | $475,000+17.3%$234/sqft |
Source: GLVR #773436 Report a problem | ||
| 2/20/2024 | Sold | $405,000+6.6%$199/sqft |
Source: GLVR #730429 Report a problem | ||
| 1/16/2024 | Pending sale | $380,000$187/sqft |
Source: GLVR #730429 Report a problem | ||
| 1/10/2024 | Listed for sale | $380,000+47.9%$187/sqft |
Source: GLVR #730429 Report a problem | ||
| 10/31/2019 | Sold | $257,000+0.8%$126/sqft |
Source: GLVR #622975 Report a problem | ||
| 9/19/2019 | Listed for sale | $254,900+44%$125/sqft |
Source: Weichert Realtors #622975 Report a problem | ||
| 12/30/2010 | Sold | $177,000-6.8%$87/sqft |
Source: Public Record Report a problem | ||
| 10/27/2010 | Price change | $189,900-2.6%$93/sqft |
Source: Weichert Realtors #371182 Report a problem | ||
| 9/24/2010 | Price change | $194,900-2.5%$96/sqft |
Source: Weichert Realtors #371182 Report a problem | ||
| 8/18/2010 | Price change | $199,900-4.8%$98/sqft |
Source: Weichert Realtors #357826 Report a problem | ||
| 6/23/2010 | Price change | $209,900-2.3%$103/sqft |
Source: Weichert Realtors #357826 Report a problem | ||
| 5/22/2010 | Price change | $214,900-2.3%$106/sqft |
Source: Weichert Realtors #357826 Report a problem | ||
| 4/30/2010 | Price change | $219,900-2.2%$108/sqft |
Source: Weichert Realtors #357826 Report a problem | ||
| 4/17/2010 | Price change | $224,900-4.3%$111/sqft |
Source: Weichert Realtors #357826 Report a problem | ||
| 4/8/2010 | Listed for sale | $234,900$116/sqft |
Source: Weichert Realtors #357826 Report a problem | ||
Get a cash offer in 3 minutes
Find out how much your home could sell for in as little as 3 minutes with a no-obligation cash offer.
Estimated market value
$477,100
