Skip main navigation
Sold for $374,900
  • $374,900

    4102 Birch Point Ct, Henrico, VA 23228

    3beds
    2,186sqft
    Townhouse, Single Family Residence
    Built in 2007
    2,988.22 Square Feet Lot
    $403,500 Zestimate®
    $172/sqft
    $2,329 Estimated rent

    Home value

    $403,500

    $383,000 - $424,000

    $2,329/mo

    Zestimate® history
    Loading
    Loading...

    Owner options

    List your home for rent

    $2,329/mo

    Rent Zestimate®

    Find your next renter with Zillow Rental Manager. Plus, with online applications, you can quickly screen prospective tenants – for free.

    Learn more

    $2,329/mo

    Rent Zestimate®

    Refinance and save

    $2,470/mo

    Est. payment

    Refinancing to a lower rate could help reduce your monthly payments and save thousands over the life of the loan.

    See today's rates

    $2,470/mo

    Est. payment

    Explore your selling options

    Work with a Zillow partner agent

    Leverage their expertise and Zillow's premium Showcase listings to get your home seen by more buyers.

    Get started

    List with your own agent

    Get your home in front of millions of buyers by listing it on Zillow.

    Learn how to do it

    Sell it yourself

    Take full control of how buyers see your home on Zillow by listing For Sale by Owner (FSBO).

    List your home

    What's special

    Home officeClassic charmModern livingLuxurious master bedroomCozy reading nookSunlit spaceNatural light
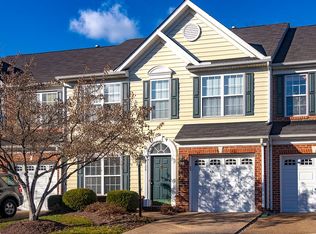
    Welcome to this charming townhouse that blends comfort and style. As you step through the door, you'll be greeted by hardwood floors that grace the entire first floor, creating a warm and inviting atmosphere. The first floor also has a luxurious master bedroom, that provides a private haven on the main level, ensuring both convenience and privacy. As you explore further, discover the enchanting morning room, a space that bathes in natural light, creating the perfect spot to enjoy your breakfast or a cup of coffee as the sun rises. This sunlit space adds an extra layer of comfort and serenity to your daily routine. Upstairs you will find a loft that can be tailored to suit your lifestyle. Whether you envision it as a home office, a cozy reading nook, or an entertainment hub, the loft offers endless possibilities to make this townhouse uniquely yours. This townhome is conveniently located with easy access to local shopping centers, dining establishments, and interstate 64. It is also within walking distance to a bus stop and an Amtrak train station. Don't miss the opportunity to experience the perfect blend of modern living and classic charm in this remarkable property.

    Zillow last checked:

    Listing updated:

    Listed by:

    Jessica Fisher 804-516-5600,

    United Real Estate Richmond,

    Donna French 804-615-5278,

    United Real Estate Richmond

    Bought with:

    Srujana Guvva, 0225260319

    Keeton & Co Real Estate

    Source: CVRMLS,MLS#: 2327915MLS LogoOriginating MLS: Central Virginia Regional MLS

    Facts & features

    Interior

    Bedrooms & bathrooms
    • Bedrooms: 3
    • Bathrooms: 3
    • Full bathrooms: 2
    • 1/2 bathrooms: 1
    Primary bedroom
    • Level: First
    • Dimensions: 15.3 x 13.4
    Bedroom 2
    • Level: Second
    • Dimensions: 14.9 x 10.0
    Bedroom 3
    • Level: Second
    • Dimensions: 14.10 x 13.1
    Dining room
    • Level: First
    • Dimensions: 12.4 x 10.0
    Other
    • Description: Shower
    • Level: First
    Other
    • Description: Tub & Shower
    • Level: Second
    Half bath
    • Level: First
    Kitchen
    • Level: First
    • Dimensions: 13.8 x 10.0
    Living room
    • Level: First
    • Dimensions: 14.4 x 13.1
    Recreation
    • Description: Loft
    • Level: Second
    • Dimensions: 13.7 x 9.10
    Sitting room
    • Level: First
    • Dimensions: 9.8 x 13.4
    Heating
    • Forced Air, Natural Gas
    Cooling
    • Electric
    Appliances
    • Included: Dryer, Dishwasher, Exhaust Fan, Electric Water Heater, Freezer, Gas Cooking, Ice Maker, Microwave, Oven, Refrigerator, Range Hood, Stove, Water Heater, Washer
    • Laundry: Washer Hookup, Dryer Hookup
    Features
    • Bedroom on Main Level, Tray Ceiling(s), Ceiling Fan(s), Cathedral Ceiling(s), Separate/Formal Dining Room, Double Vanity, High Speed Internet, Laminate Counters, Loft, Pantry, Recessed Lighting, Cable TV, Wired for Data, Walk-In Closet(s), Window Treatments
    • Doors: Storm Door(s)
    • Windows: Screens, Storm Window(s), Window Treatments
    • Has basement: No
    • Attic: Pull Down Stairs,Walk-In
    • Has fireplace: Yes
    • Fireplace features: Gas
    Interior area
    • Total interior livable area: 2,186 sqft
    • Finished area above ground: 2,186

    Property

    Parking
    • Total spaces: 1
    • Parking features: Attached, Garage, Garage Door Opener, Guest, On Street, Unfinished Garage
    • Attached garage spaces: 1
    • Has uncovered spaces: Yes
    Features
    • Levels: Two
    • Stories: 2
    • Patio & porch: Rear Porch, Patio
    • Exterior features: Lighting
    • Pool features: None
    • Fencing: Back Yard,Fenced,Wood
    • Waterfront features: Lake, Marsh, Walk to Water
    Lot
    • Size: 2,988 sqft
    Details
    • Parcel number: 7717496057
    • Zoning description: RTHC
    • Other equipment: Air Purifier

    Construction

    Type & style
    • Home type: Townhouse
    • Architectural style: Row House,Two Story
    • Property subtype: Townhouse, Single Family Residence
    • Attached to another structure: Yes
    Materials
    • Brick, Drywall, Frame, Vinyl Siding
    • Roof: Shingle
    Condition
    • Resale
    • New construction: No
    • Year built: 2007

    Utilities & green energy

    • Sewer: Public Sewer
    • Water: Public

    Community & neighborhood

    Security
    • Security features: Security System, Smoke Detector(s)
    Community
    • Community features: Clubhouse, Fitness, Home Owners Association, Lake, Pond
    Location
    • Region: Henrico
    • Subdivision: Glenside Woods

    HOA & financial

    HOA
    • Has HOA: Yes
    • HOA fee: $230 monthly
    • Amenities included: Landscaping, Management
    • Services included: Clubhouse, Maintenance Grounds, Maintenance Structure, Road Maintenance, Snow Removal, Trash

    Other

    Other facts
    • Ownership: Individuals
    • Ownership type: Sole Proprietor

    Price history

    DateEventPrice
    2/1/2024Sold$374,900$172/sqft
    Source: CVRMLS #2327915 Report a problem
    12/15/2023Pending sale$374,900$172/sqft
    Source: CVRMLS #2327915 Report a problem
    12/6/2023Price change$374,900-2.6%$172/sqft
    Source: CVRMLS #2327915 Report a problem
    11/16/2023Listed for sale$384,900+46.6%$176/sqft
    Source: CVRMLS #2327915 Report a problem
    11/26/2007Sold$262,506$120/sqft
    Source: Public Record Report a problem

    Public tax history

    YearProperty taxesTax assessment
    2025$3,108 +3.6%$374,400 +6.1%
    2024$2,999 +6%$352,800 +6%
    2023$2,829 +9.6%$332,800 +9.6%
    2022$2,581 +8%$303,700 +10.5%
    2021$2,391 +4%$274,800 +2.3%
    2020$2,299 +5.9%$268,500 +1.6%
    2019$2,172 $264,300 +5.9%
    2018-- $249,600 +2.6%
    2017-- $243,300 +7.8%
    2016-- $225,700 +7%
    2015$336 $211,000
    2014$336 $211,000 +8.7%
    2013-- $194,200 -8%
    2012-- $211,000 -5.5%
    2011-- $223,200 -4.6%
    2010-- $233,900 -3.5%
    2009-- $242,500
    2008-- --
    2006-- --

    Find assessor info on the county website

    Neighborhood: 23228

    Nearby schools

    GreatSchools rating
    Schools provided by the listing agent
    • Elementary: Holladay
    • Middle: Brookland
    • High: Tucker

    Source: CVRMLS. This data may not be complete. We recommend contacting the local school district to confirm school assignments for this home.

    Get a cash offer in 3 minutes
    Find out how much your home could sell for in as little as 3 minutes with a no-obligation cash offer.
    Estimated market value
    $403,500
    Get a cash offer in 3 minutes
    Find out how much your home could sell for in as little as 3 minutes with a no-obligation cash offer.
    Estimated market value
    $403,500