Sophistication whispers through every corner with its cool paint tones, elegant plantation shutters, and solid oak hardwood floors throughout. Sunlight dances throughout the living area, anchored by a charming wood-burning fireplace adorned with a stone surround. The space flows gracefully with an open feel, highlighted by an arched opening leading to the dining room and kitchen, complete with a delightful breakfast bar and an inviting covered balcony. The kitchen is a chef's dream, boasting new larger kitchen cabinets, stainless steel appliances, including a Bosch range with convection oven, Bosch microwave, Miele dishwasher and Frigidare Gallery refrigerator all set against gleaming quartz countertops.
The living room is an entertainment haven, pre-wired with HDMI for TV-Audio equipment and enhanced by QuietRock for sound insulation. The bedroom is a sanctuary of comfort, closet storage system, and pitched ceilings that create an airy ambiance. From here, step out onto the second balcony and breathe in the tranquility. The suite is completed with a luxurious jetted tub, abundant cabinet storage, and exquisite glass mosaic tiling.
Just outside the bedroom, a spacious landing bathed in natural light from a skylight awaits. The property is securely gated, adding an extra touch of exclusivity. Don't hesitate to inquire about additional property improvements. Ideal sized gated community close to Katy Trial and all Uptown convenience. Low HOA dues. one gated covered parking space#7 and outdoor closet for additional storage. Bosch washer dryer and Frigidare Gallery Refrigerator convey with property.
Sold
Price Unknown
4102 Buena Vista St Unit 7, Dallas, TX 75204
1beds
879sqft
Condominium
Built in 1985
-- sqft lot
$315,200 Zestimate®
$--/sqft
$2,077 Estimated rent
Home value
$315,200
$287,000 - $344,000
$2,077/mo
Zestimate® history
Owner options
List your home for rent
$2,077/mo
Rent Zestimate®
Find your next renter with Zillow Rental Manager. Plus, with online applications, you can quickly screen prospective tenants – for free.
$2,077/mo
Rent Zestimate®
Refinance and save
$316/mo
Est. payment
Refinancing to a lower rate could help reduce your monthly payments and save thousands over the life of the loan.
$316/mo
Est. payment
Explore your selling options
Work with a Zillow partner agent
Leverage their expertise and Zillow's premium Showcase listings to get your home seen by more buyers.
Get startedList with your own agent
Get your home in front of millions of buyers by listing it on Zillow.
Learn how to do itSell it yourself
Take full control of how buyers see your home on Zillow by listing For Sale by Owner (FSBO).
List your homeWhat's special
Inviting covered balconyMiele dishwasherStainless steel appliancesBosch microwaveGleaming quartz countertopsLuxurious jetted tubNew larger kitchen cabinets
Zillow last checked:
Listing updated:
Listed by:
Henry Barber 0493470 214-303-1133,
Dave Perry Miller Real Estate 214-303-1133
Bought with:
Penny Paff
Real Broker, LLC
Source: NTREIS,MLS#: 21114882
Facts & features
Interior
Bedrooms & bathrooms
- Bedrooms: 1
- Bathrooms: 2
- Full bathrooms: 1
- 1/2 bathrooms: 1
Primary bedroom
- Features: Closet Cabinetry, En Suite Bathroom, Jetted Tub
- Level: Second
- Dimensions: 13 x 11
Bonus room
- Level: Second
- Dimensions: 10 x 10
Dining room
- Level: First
- Dimensions: 8 x 8
Other
- Features: Built-in Features, Linen Closet
- Level: Second
- Dimensions: 0 x 0
Half bath
- Level: First
- Dimensions: 0 x 0
Kitchen
- Features: Breakfast Bar, Built-in Features, Solid Surface Counters
- Level: First
- Dimensions: 11 x 9
Living room
- Features: Fireplace
- Level: First
- Dimensions: 15 x 13
Heating
- Electric
Cooling
- Central Air, Ceiling Fan(s), Electric
Appliances
- Included: Convection Oven, Dryer, Dishwasher, Electric Range, Electric Water Heater, Disposal, Microwave, Refrigerator, Washer
- Laundry: Laundry in Utility Room
Features
- Chandelier, Decorative/Designer Lighting Fixtures, High Speed Internet, Open Floorplan, Cable TV, Vaulted Ceiling(s), Wired for Sound
- Flooring: Ceramic Tile, Hardwood
- Windows: Shutters
- Has basement: No
- Number of fireplaces: 1
- Fireplace features: Living Room, Wood Burning
Interior area
- Total interior livable area: 879 sqft
Property
Parking
- Total spaces: 1
- Parking features: Attached Carport, Assigned, Carport, Electric Gate, Gated
- Carport spaces: 1
Features
- Levels: Two
- Stories: 2
- Patio & porch: Covered, Balcony
- Exterior features: Balcony
- Pool features: None
- Fencing: Gate,Metal
Lot
- Size: 1,197 Square Feet
- Features: Sprinkler System
Details
- Parcel number: 00c03960000000007
Construction
Type & style
- Home type: Condo
- Architectural style: Traditional
- Property subtype: Condominium
- Attached to another structure: Yes
Materials
- Brick
- Foundation: Combination
- Roof: Composition
Condition
- Year built: 1985
Utilities & green energy
- Sewer: Public Sewer
- Water: Public
- Utilities for property: Sewer Available, Water Available, Cable Available
Community & HOA
Community
- Features: Community Mailbox, Gated
- Security: Security System, Fire Alarm, Fire Sprinkler System, Gated Community, Smoke Detector(s)
- Subdivision: Barrington Oaks At Turtle Creek
HOA
- Has HOA: Yes
- Services included: Association Management, Insurance, Maintenance Grounds, Maintenance Structure, Pest Control, Sewer, Trash, Water
- HOA fee: $316 monthly
- HOA name: Fowler Property Mgmt Maegan Johnson
- HOA phone: 972-460-6654
Location
- Region: Dallas
Financial & listing details
- Tax assessed value: $285,680
- Annual tax amount: $6,361
- Date on market: 1/2/2026
- Cumulative days on market: 29 days
- Listing terms: Cash,Conventional
Price history
| Date | Event | Price |
|---|---|---|
| 2/27/2026 | Sold | -- |
Source: NTREIS #21114882 Report a problem | ||
| 2/8/2026 | Pending sale | $325,000$370/sqft |
Source: NTREIS #21114882 Report a problem | ||
| 2/3/2026 | Contingent | $325,000$370/sqft |
Source: NTREIS #21114882 Report a problem | ||
| 1/2/2026 | Listed for sale | $325,000$370/sqft |
Source: NTREIS #21114882 Report a problem | ||
| 6/25/2025 | Listing removed | $325,000$370/sqft |
Source: NTREIS #20859692 Report a problem | ||
| 3/11/2025 | Listed for sale | $325,000+41.4%$370/sqft |
Source: NTREIS #20859692 Report a problem | ||
| 9/12/2024 | Listing removed | $1,900$2/sqft |
Source: Zillow Rentals Report a problem | ||
| 8/17/2024 | Listed for rent | $1,900$2/sqft |
Source: Zillow Rentals Report a problem | ||
| 9/20/2019 | Listing removed | $229,900$262/sqft |
Source: Ebby Halliday, REALTORS #14151905 Report a problem | ||
| 8/29/2019 | Pending sale | $229,900$262/sqft |
Source: Ebby Halliday, REALTORS #14151905 Report a problem | ||
| 8/1/2019 | Listed for sale | $229,900$262/sqft |
Source: Dave Perry Miller Real Estate #14151905 Report a problem | ||
Public tax history
| Year | Property taxes | Tax assessment |
|---|---|---|
| 2025 | $6,361 +88% | $285,680 |
| 2024 | $3,383 +10.1% | $285,680 +35.4% |
| 2023 | $3,073 -23.4% | $210,960 |
| 2022 | $4,013 -8.9% | $210,960 |
| 2021 | $4,403 -2.7% | $210,960 |
| 2020 | $4,528 -0.8% | $210,960 |
| 2019 | $4,562 +5.6% | $210,960 |
| 2018 | $4,322 +15.9% | $210,960 +20% |
| 2017 | $3,729 +4.2% | $175,800 |
| 2016 | $3,578 +4.6% | $175,800 +14.3% |
| 2015 | $3,421 | $153,830 -1.1% |
| 2014 | $3,421 | $155,580 |
| 2013 | -- | -- |
| 2012 | -- | -- |
| 2011 | -- | -- |
| 2010 | -- | -- |
| 2009 | -- | -- |
| 2008 | -- | -- |
| 2007 | -- | -- |
| 2005 | -- | -- |
| 2004 | -- | -- |
| 2003 | -- | -- |
| 2002 | -- | -- |
| 2001 | -- | -- |
Find assessor info on the county website
Neighborhood: The Uptown
Nearby homes
- $310,8001 bd2 ba990 sqft4102 Buena Vista St UNIT 1, Dallas, TX 75204Off Market

- $319,0002 bd2 ba990 sqft4102 Buena Vista St UNIT 2, Dallas, TX 75204Off Market
- $334,7002 bd2 ba1k sqft4102 Buena Vista St UNIT 4, Dallas, TX 75204Off Market
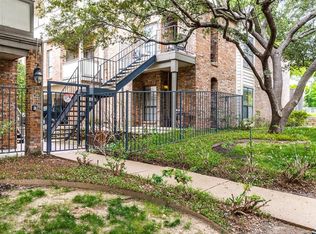
- $--2 bd2 ba1k sqft4102 Buena Vista St UNIT 5, Dallas, TX 75204Sold
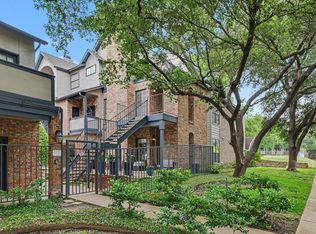
- $274,6001 bd1 ba879 sqft4102 Buena Vista St UNIT 6, Dallas, TX 75204Off Market
- $252,6001 bd2 ba879 sqft4102 Buena Vista St UNIT 8, Dallas, TX 75204Off Market
- $275,3001 bd1 ba879 sqft4102 Buena Vista St UNIT 9, Dallas, TX 75204Off Market
- $--1 bd2 ba990 sqft4102 Buena Vista St UNIT 10, Dallas, TX 75204Sold
Nearby schools
GreatSchools rating
- 4/10Ben Milam Elementary SchoolGrades: PK-5Distance: 0.3 mi
- 6/10Alex W Spence Talented/Gifted AcademyGrades: 6-8Distance: 0.7 mi
- 3/10North Dallas High SchoolGrades: 9-12Distance: 0.4 mi
Schools provided by the listing agent
- Elementary: Milam
- Middle: Rusk
- High: North Dallas
- District: Dallas ISD
Source: NTREIS. This data may not be complete. We recommend contacting the local school district to confirm school assignments for this home.
Get a cash offer in 3 minutes
Find out how much your home could sell for in as little as 3 minutes with a no-obligation cash offer.
Estimated market value
$315,200
Get a cash offer in 3 minutes
Find out how much your home could sell for in as little as 3 minutes with a no-obligation cash offer.
Estimated market value
$315,200
- Texas
- Dallas County
- Dallas
- 75204
- The Uptown
- 4102 Buena Vista St Unit 7
Nearby cities
Nearby neighborhoods
Nearby zip codes
Other Dallas Topics
