Welcome to 4102 Canby Street — a beautifully cared-for, one-owner townhome nestled in the heart of Beamsville. This spacious and inviting home is packed with features and thoughtful design elements that make it ideal for families, professionals, or anyone seeking comfortable and stylish living in a vibrant community. Step inside to find a stunning 10-foot chandelier gracing the foyer, setting an elegant tone from the moment you enter. Gorgeous hardwood flooring flows throughout the main level, complemented by California shutters on both the main and second floors, offering a clean, modern aesthetic and optimal light control. The main level features two generously sized living spaces, perfect for entertaining, relaxing, or creating a home office or playroom setup. The bright and functional kitchen is complete with a glass mosaic backsplash, gas stove, stainless steel appliances, and a dedicated pantry for added storage. A walk-out to the balcony makes it easy to enjoy your morning coffee or unwind in the evening. Upstairs, the primary suite includes a large walk-in closet, while the remaining bedrooms offer ample space and natural light, making this home as practical as it is charming. Comfort is elevated with a smart thermostat, ensuring energy-efficient temperature control year-round. The ground-level walk-out to the backyard adds convenience and enhances indoor-outdoor living, especially for those who enjoy gardening or barbecuing in the warmer months. Additional conveniences include a garage door opener and an unfinished basement, providing a blank canvas for future expansion—whether you envision a home gym, extra living area, or in-law suite. Located within walking distance to parks, schools, shopping, and other everyday amenities, this home offers the perfect blend of comfort, location, and potential. Don’t miss your chance to own a well-maintained, move-in-ready home in one of Beamsville’s most desirable neighbourhoods!
Sold for $720,000
C$720,000
4102 Canby St, Lincoln, ON L3J 0R7
5beds
2,247sqft
Row/Townhouse, Residential
Built in 2020
1,805 Square Feet Lot
$-- Zestimate®
C$320/sqft
C$2,732 Estimated rent
Home value
Not available
Estimated sales range
Not available
Not available
Owner options
List your home for rent
C$2,732/mo
Rent Zestimate®
Find your next renter with Zillow Rental Manager. Plus, with online applications, you can quickly screen prospective tenants – for free.
C$2,732/mo
Rent Zestimate®
Refinance and save
C$3,044/mo
Est. payment
Refinancing to a lower rate could help reduce your monthly payments and save thousands over the life of the loan.
C$3,044/mo
Est. payment
Explore your selling options
Work with a Zillow partner agent
Leverage their expertise and Zillow's premium Showcase listings to get your home seen by more buyers.
Get startedList with your own agent
Get your home in front of millions of buyers by listing it on Zillow.
Learn how to do itSell it yourself
Take full control of how buyers see your home on Zillow by listing For Sale by Owner (FSBO).
List your homeWhat's special
Hardwood flooringCalifornia shuttersBright and functional kitchenGlass mosaic backsplashGas stoveStainless steel appliancesDedicated pantry
Zillow last checked:
Listing updated:
Listed by:
Chris Knighton, Salesperson,
eXp Realty,
Chelsea Juhlke, Salesperson,
eXp Realty
Source: ITSO,MLS®#: 40750460Originating MLS®#: Cornerstone Association of REALTORS®
Facts & features
Interior
Bedrooms & bathrooms
- Bedrooms: 5
- Bathrooms: 4
- Full bathrooms: 3
- 1/2 bathrooms: 1
- Main level bathrooms: 1
- Main level bedrooms: 2
Other
- Features: Ensuite, Walk-in Closet
- Level: Third
Bedroom
- Level: Third
Bedroom
- Level: Third
Bedroom
- Features: Walk-in Closet
- Level: Main
Bedroom
- Level: Main
Bathroom
- Features: 2-Piece
- Level: Second
Bathroom
- Features: 4-Piece
- Level: Third
Bathroom
- Features: 4-Piece
- Level: Main
Other
- Features: 4-Piece
- Level: Third
Basement
- Level: Basement
Dinette
- Features: Balcony/Deck
- Level: Second
Family room
- Level: Second
Foyer
- Level: Main
Kitchen
- Level: Second
Living room
- Level: Second
Pantry
- Level: Second
Heating
- Forced Air, Natural Gas
Cooling
- Central Air
Appliances
- Included: Dishwasher, Dryer, Refrigerator, Stove
- Laundry: In Basement
Features
- Windows: Window Coverings
- Basement: Full,Unfinished,Sump Pump
- Has fireplace: No
Interior area
- Total structure area: 2,247
- Total interior livable area: 2,247 sqft
- Finished area above ground: 2,247
Property
Parking
- Total spaces: 2
- Parking features: Attached Garage, Private Drive Single Wide
- Attached garage spaces: 1
- Uncovered spaces: 1
Features
- Fencing: Partial
- Frontage type: North
- Frontage length: 20.01
Lot
- Size: 1,805 Square Feet
- Dimensions: 20.01 x 90.22
- Features: Urban, Greenbelt, Park, Place of Worship, Playground Nearby, Quiet Area, School Bus Route, Schools, Trails
Details
- Parcel number: 461061267
- Zoning: RM1-22
Construction
Type & style
- Home type: Townhouse
- Architectural style: 3 Storey
- Property subtype: Row/Townhouse, Residential
Materials
- Brick, Vinyl Siding
- Foundation: Poured Concrete
- Roof: Asphalt Shing
Condition
- 0-5 Years
- New construction: No
- Year built: 2020
Utilities & green energy
- Sewer: Sewer (Municipal)
- Water: Municipal
Community & HOA
Community
- Security: Smoke Detector
Location
- Region: Lincoln
Financial & listing details
- Price per square foot: C$320/sqft
- Annual tax amount: C$5,682
- Date on market: 7/17/2025
- Inclusions: Dishwasher, Dryer, Refrigerator, Smoke Detector, Stove, Window Coverings
- Road surface type: Paved
Price history
| Date | Event | Price |
|---|---|---|
| 9/25/2025 | Sold | C$720,000C$320/sqft |
Source: ITSO #40750460 Report a problem | ||
Public tax history
Tax history is unavailable.
Neighborhood: Beamsville
Nearby homes
- C$---- bd-- ba-- sqft4099 Maitland St, Lincoln, ON L3J0R4Off Market
- C$--3 bd3 ba-- sqft4103 Canby St, Lincoln, ON L3J0R4Off Market
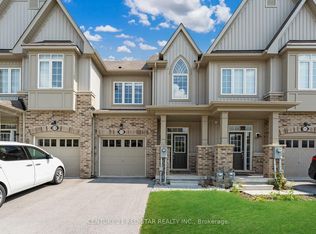
- C$2,9003 bd3 ba-- sqft4098 Fracchioni Dr, Beamsville, ON L3J0R4For Rent

- C$--3 bd2 ba1.5k sqft4068 Fracchioni Dr, Lincoln, ON L0R1B4Off Market
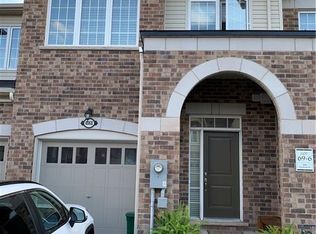
- C$679,0004 bd4 ba-- sqft4074 Canby St, Lincoln, ON L3J0R6For Sale
- C$--3 bd3 ba-- sqft4047 Maitland St, Lincoln, ON L3J0R6Off Market
- C$--3 bd4 ba2.2k sqft4047 Maitland St #1, Lincoln, ON L3J0R6Off Market
- C$670,0003 bd4 ba1.4k sqft4067 Canby St, Lincoln, ON L0R1B4Sold
Nearby schools
GreatSchools rating
- 4/10Maple Avenue SchoolGrades: PK-6Distance: 21.4 mi
- 3/10Gaskill Preparatory SchoolGrades: 7-8Distance: 22.9 mi
- 3/10Niagara Falls High SchoolGrades: 9-12Distance: 23.6 mi
Nearby cities
Nearby neighborhoods
Nearby zip codes
Other Lincoln Topics
