Do not miss this charming family home in a must-have family neighborhood! This spacious home features large open-concept kitchen, living and dining space, perfect for cozy evenings with the family or entertaining on game day! First time on the market! Large chef's kitchen with stainless steel appliances, stone countertops, large eat-in island, pantry, and ample cabinet space. Also featured on the main level are cozy keeping room, living room, dining room, separate office/library space, bedroom and full bath. Upstairs you will find an enormous primary suite with a sitting room, his & her closets, and double vanity bath.Three more spacious bedrooms with ensuite baths. The unfinished basement is ready for your custom touches. Three car garage for your toys and hobbies. Neighborhood amenities to enjoy-swim, tennis, playground, and sports field! Excellent location in the new Seckinger High School district. Convenient to i985, i85, shopping, schools, Lake Lanier, and much more!
Closed
$635,000
4102 Copper Creek Way, Buford, GA 30519
5beds
3,773sqft
Single Family Residence, Residential
Built in 2002
0.37 Acres Lot
$648,700 Zestimate®
$168/sqft
$3,168 Estimated rent
Home value
$648,700
$616,000 - $681,000
$3,168/mo
Zestimate® history
Owner options
List your home for rent
$3,168/mo
Rent Zestimate®
Find your next renter with Zillow Rental Manager. Plus, with online applications, you can quickly screen prospective tenants – for free.
$3,168/mo
Rent Zestimate®
Refinance and save
$4,769/mo
Est. payment
Refinancing to a lower rate could help reduce your monthly payments and save thousands over the life of the loan.
$4,769/mo
Est. payment
Explore your selling options
Work with a Zillow partner agent
Leverage their expertise and Zillow's premium Showcase listings to get your home seen by more buyers.
Get startedList with your own agent
Get your home in front of millions of buyers by listing it on Zillow.
Learn how to do itSell it yourself
Take full control of how buyers see your home on Zillow by listing For Sale by Owner (FSBO).
List your homeWhat's special
Zillow last checked:
Listing updated:
Listed by:
Shelley Shope,
Keller Williams Lanier Partners
Bought with:
NON-MLS NMLS
Non FMLS Member
Source: FMLS GA,MLS#: 7430151
Facts & features
Interior
Bedrooms & bathrooms
- Bedrooms: 5
- Bathrooms: 4
- Full bathrooms: 4
- Main level bathrooms: 1
- Main level bedrooms: 1
Rooms
- Room types: Family Room, Office, Workshop
Primary bedroom
- Features: None
- Level: None
Bedroom
- Features: None
Primary bathroom
- Features: Double Vanity, Separate Tub/Shower
Dining room
- Features: None
Kitchen
- Features: Breakfast Bar, Breakfast Room, Country Kitchen, Eat-in Kitchen, Kitchen Island, Pantry, Stone Counters, View to Family Room
Heating
- Electric
Cooling
- Central Air
Appliances
- Included: Dishwasher, Double Oven, Electric Cooktop, Microwave, Refrigerator
- Laundry: Laundry Room, Upper Level
Features
- Coffered Ceiling(s), Crown Molding, Double Vanity, Entrance Foyer 2 Story, High Ceilings 9 ft Lower, High Ceilings 10 ft Main, High Speed Internet, Tray Ceiling(s), Walk-In Closet(s)
- Flooring: Carpet, Ceramic Tile, Hardwood
- Windows: Double Pane Windows
- Basement: Bath/Stubbed,Daylight,Full,Interior Entry,Unfinished
- Number of fireplaces: 3
- Fireplace features: Gas Starter, Keeping Room, Living Room, Master Bedroom
- Common walls with other units/homes: No Common Walls
Interior area
- Total structure area: 3,773
- Total interior livable area: 3,773 sqft
- Finished area above ground: 3,773
Property
Parking
- Total spaces: 3
- Parking features: Attached, Garage, Garage Faces Front, Garage Faces Side, Level Driveway
- Attached garage spaces: 3
- Has uncovered spaces: Yes
Accessibility
- Accessibility features: None
Features
- Levels: Two
- Stories: 2
- Patio & porch: Deck, Front Porch
- Exterior features: No Dock
- Pool features: None
- Spa features: None
- Fencing: None
- Has view: Yes
- View description: Trees/Woods
- Waterfront features: None
- Body of water: None
Lot
- Size: 0.37 Acres
- Features: Back Yard, Landscaped, Wooded
Details
- Additional structures: None
- Parcel number: R1004 385
- Other equipment: Irrigation Equipment
- Horse amenities: None
Construction
Type & style
- Home type: SingleFamily
- Architectural style: Traditional
- Property subtype: Single Family Residence, Residential
Materials
- Brick Front, Cement Siding
- Foundation: None
- Roof: Composition
Condition
- Resale
- New construction: No
- Year built: 2002
Utilities & green energy
- Electric: None
- Sewer: Public Sewer
- Water: Public
- Utilities for property: Cable Available, Electricity Available, Phone Available
Green energy
- Energy efficient items: None
- Energy generation: None
Community & HOA
Community
- Features: Near Schools, Near Shopping, Playground, Pool, Sidewalks, Street Lights
- Security: Fire Alarm, Security System Owned
- Subdivision: Ellsworth
HOA
- Has HOA: No
- Services included: Maintenance Grounds, Swim, Tennis
- HOA fee: $795 annually
Location
- Region: Buford
Financial & listing details
- Price per square foot: $168/sqft
- Tax assessed value: $690,600
- Annual tax amount: $6,923
- Date on market: 8/10/2024
- Cumulative days on market: 57 days
- Listing terms: Cash,Conventional
- Electric utility on property: Yes
- Road surface type: Paved
Price history
| Date | Event | Price |
|---|---|---|
| 11/4/2024 | Sold | $635,000-2.3%$168/sqft |
Source:  FMLS GA #7430151 Report a problem FMLS GA #7430151 Report a problem | ||
| 10/14/2024 | Pending sale | $650,000$172/sqft |
Source:  GAMLS #10348929 Report a problem GAMLS #10348929 Report a problem | ||
| 9/23/2024 | Price change | $650,000-2.3%$172/sqft |
Source: GAMLS #10348929 Report a problem | ||
| 8/10/2024 | Listed for sale | $665,000+102.6%$176/sqft |
Source: FMLS GA #7430151 Report a problem | ||
| 4/30/2002 | Sold | $328,300$87/sqft |
Source: Public Record Report a problem | ||
Public tax history
| Year | Property taxes | Tax assessment |
|---|---|---|
| 2025 | $9,488 +28.2% | $276,240 +8.6% |
| 2024 | $7,404 +6.9% | $254,400 |
| 2023 | $6,923 +6% | $254,400 +19.1% |
| 2022 | $6,534 +29% | $213,600 +53.6% |
| 2021 | $5,065 -0.6% | $139,080 |
| 2020 | $5,098 +3.6% | $139,080 -9.1% |
| 2019 | $4,920 | $153,080 +30.6% |
| 2018 | $4,920 +28.8% | $117,240 +12.8% |
| 2016 | $3,821 -13.9% | $103,904 -13.6% |
| 2015 | $4,438 | $120,200 -2.6% |
| 2014 | $4,438 +27.5% | $123,440 +33.2% |
| 2013 | $3,482 | $92,680 |
| 2012 | -- | $92,680 |
| 2011 | -- | $92,680 -25% |
| 2010 | -- | $123,600 |
| 2009 | -- | $123,600 -5.8% |
| 2007 | -- | $131,200 |
| 2006 | -- | $131,200 |
| 2005 | -- | $131,200 |
| 2004 | $1,929 -50% | $131,200 |
| 2003 | $3,862 +447.4% | $131,200 +535.7% |
| 2002 | $706 | $20,640 |
Find assessor info on the county website
Neighborhood: 30519
Nearby homes
- $597,5006 bd5 ba4.9k sqft4112 Copper Creek Way, Buford, GA 30519Off Market
- $555,8005 bd3 ba3.2k sqft4092 Copper Creek Way, Buford, GA 30519Off Market

- $593,0005 bd3 ba3.8k sqft3178 Lauren Nicole Ln, Buford, GA 30519Off Market
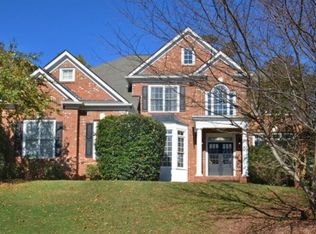
- $532,1005 bd3 ba3.1k sqft4101 Copper Creek Way, Buford, GA 30519Off Market
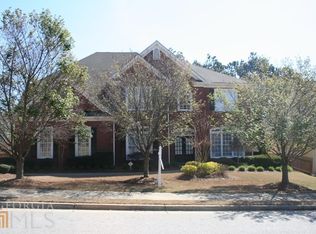
- $583,0005 bd4 ba3.8k sqft4111 Copper Creek Way, Buford, GA 30519Off Market
- $557,9005 bd4 ba3.5k sqft4091 Copper Creek Way, Buford, GA 30519Off Market
- $625,0004 bd3 ba3.5k sqft4142 Copper Creek Way, Buford, GA 30519Off Market
- $652,4005 bd5 ba3.7k sqft3168 Lauren Nicole Ln, Buford, GA 30519Off Market
Nearby schools
GreatSchools rating
- 7/10Harmony Elementary SchoolGrades: PK-5Distance: 2.2 mi
- 9/10Glenn C. Jones Middle SchoolGrades: 6-8Distance: 1.4 mi
- 9/10Seckinger High SchoolGrades: 9-12Distance: 3.7 mi
Schools provided by the listing agent
- Elementary: Harmony - Gwinnett
- Middle: Jones
- High: Seckinger
Source: FMLS GA. This data may not be complete. We recommend contacting the local school district to confirm school assignments for this home.
Get a cash offer in 3 minutes
Find out how much your home could sell for in as little as 3 minutes with a no-obligation cash offer.
Estimated market value
$648,700
Get a cash offer in 3 minutes
Find out how much your home could sell for in as little as 3 minutes with a no-obligation cash offer.
Estimated market value
$648,700
- Georgia
- Gwinnett County
- Buford
- 30519
- 4102 Copper Creek Way
