BRAND NEW ROOF, BRAND NEW A/C AND BRAND NEW PAINT INSIDE & OUT! BRAND NEW PRICE! Best value in North Port! A wonderful value in North Port for full time or seasonal residents. The tiled front porch greets you as you arrive at this spacious open floor plan with a large fenced rear yard. Step inside and notice the high ceilings that add to the open and airy feel of the home. Luxury vinyl plank floors and new paint in neutral hues add a designer touch. The dining area boasts glass sliding doors to the rear yard and patio allowing the fresh Florida breezes to flow through. The kitchen features a bay window, perfect for a café' table, loads of countertop prep space and abundant cabinet storage. The breakfast bar is a wonderful spot for casual dining or can couple as a buffet while entertaining family and friends. The primary bedroom is smartly placed on the opposite side of the home from the two guest bedrooms allowing privacy for all. The bay window overlooking the rear yard gives you a nice view to wake up to each morning. Double walk-in closets lead you toward the en suite primary bathroom complete with a large window, soaking tub, spacious walk-in shower and tall countertops. Bedrooms two and three are separated by bath 2 which features a tub/shower combination, designer tiles and a window for natural light. Double linen closets outside the bath give you ample storage space. The roomy indoor utility room leads to the 2 car garage with an overhead door opener. Don't miss the opportunity to make this your new home with lots of space for everyone in the family, including your furry four-legged ones. Schedule your private showing today! Bedroom Closet Type: Walk-in Closet (Primary Bedroom).
Sold for $290,000
$290,000
4102 Corydon Ave, North Port, FL 34286
3beds
1,606sqft
Single Family Residence
Built in 2005
10,000 Square Feet Lot
$284,800 Zestimate®
$181/sqft
$1,854 Estimated rent
Home value
$284,800
$271,000 - $299,000
$1,854/mo
Zestimate® history
Owner options
List your home for rent
$1,854/mo
Rent Zestimate®
Find your next renter with Zillow Rental Manager. Plus, with online applications, you can quickly screen prospective tenants – for free.
$1,854/mo
Rent Zestimate®
Refinance and save
$1,871/mo
Est. payment
Refinancing to a lower rate could help reduce your monthly payments and save thousands over the life of the loan.
$1,871/mo
Est. payment
Explore your selling options
Work with a Zillow partner agent
Leverage their expertise and Zillow's premium Showcase listings to get your home seen by more buyers.
Get startedList with your own agent
Get your home in front of millions of buyers by listing it on Zillow.
Learn how to do itSell it yourself
Take full control of how buyers see your home on Zillow by listing For Sale by Owner (FSBO).
List your homeWhat's special
Zillow last checked:
Listing updated:
Listed by:
Carey Beychok 941-315-4348,
RE/MAX ALLIANCE GROUP 941-954-5454
Bought with:
Megan E. George, PA, 3012841
PREMIER SOTHEBYS INTL REALTY
Source: Stellar MLS,MLS#: A4597594 Originating MLS: Sarasota - Manatee
Originating MLS: Sarasota - Manatee
Facts & features
Interior
Bedrooms & bathrooms
- Bedrooms: 3
- Bathrooms: 2
- Full bathrooms: 2
Rooms
- Room types: Great Room, Utility Room
Primary bedroom
- Features: Ceiling Fan(s), En Suite Bathroom, Walk-In Closet(s)
- Level: First
- Dimensions: 16x14
Bedroom 2
- Features: Ceiling Fan(s), Built-in Closet
- Level: First
- Dimensions: 12x11
Bedroom 3
- Features: Ceiling Fan(s), Built-in Closet
- Level: First
- Dimensions: 12x11
Primary bathroom
- Features: En Suite Bathroom, Exhaust Fan, Tall Countertops, Tub with Separate Shower Stall, Window/Skylight in Bath
- Level: First
- Dimensions: 11x8
Bathroom 2
- Features: Exhaust Fan, Tub With Shower, Window/Skylight in Bath
- Level: First
- Dimensions: 5x8
Dining room
- Level: First
- Dimensions: 11x12
Great room
- Features: Ceiling Fan(s)
- Level: First
- Dimensions: 19x20
Kitchen
- Features: Breakfast Bar
- Level: First
- Dimensions: 11x12
Utility room
- Level: First
- Dimensions: 6x8
Heating
- Central, Electric
Cooling
- Central Air
Appliances
- Included: Dishwasher, Dryer, Electric Water Heater, Microwave, Range, Refrigerator, Washer
- Laundry: Inside, Laundry Room
Features
- Ceiling Fan(s), Eating Space In Kitchen, High Ceilings, Open Floorplan, Primary Bedroom Main Floor, Solid Surface Counters, Split Bedroom, Thermostat, Walk-In Closet(s)
- Flooring: Ceramic Tile, Laminate, Vinyl
- Doors: Sliding Doors
- Has fireplace: No
Interior area
- Total structure area: 2,249
- Total interior livable area: 1,606 sqft
Property
Parking
- Total spaces: 2
- Parking features: Driveway, Garage Door Opener
- Attached garage spaces: 2
- Has uncovered spaces: Yes
- Details: Garage Dimensions: 18x20
Features
- Levels: One
- Stories: 1
- Patio & porch: Front Porch, Patio
- Exterior features: Private Mailbox, Rain Gutters
- Fencing: Chain Link
Lot
- Size: 10,000 Square Feet
- Dimensions: 80 x 125
- Features: City Lot, Landscaped, Oversized Lot
- Residential vegetation: Oak Trees, Trees/Landscaped
Details
- Parcel number: 0966051922
- Zoning: RSF2
- Special conditions: None
Construction
Type & style
- Home type: SingleFamily
- Property subtype: Single Family Residence
Materials
- Block, Stucco
- Foundation: Slab
- Roof: Shingle
Condition
- New construction: No
- Year built: 2005
Utilities & green energy
- Sewer: Septic Tank
- Water: Public
- Utilities for property: BB/HS Internet Available, Cable Connected, Electricity Connected, Public, Water Connected
Community & HOA
Community
- Security: Smoke Detector(s)
- Pet fee: $0 monthly
- Subdivision: PORT CHARLOTTE SUB 11
HOA
- Has HOA: No
Location
- Region: North Port
Financial & listing details
- Price per square foot: $181/sqft
- Tax assessed value: $225,900
- Annual tax amount: $4,899
- Date on market: 2/5/2024
- Cumulative days on market: 100 days
- Listing terms: Cash,Conventional
- Ownership: Fee Simple
- Total actual rent: 0
- Electric utility on property: Yes
- Road surface type: Paved, Asphalt
Price history
| Date | Event | Price |
|---|---|---|
| 6/27/2024 | Sold | $290,000-7.9%$181/sqft |
Source:  Stellar MLS #A4597594 Report a problem Stellar MLS #A4597594 Report a problem | ||
| 5/25/2024 | Pending sale | $315,000$196/sqft |
Source: Stellar MLS #A4597594 Report a problem | ||
| 5/1/2024 | Price change | $315,000-3.1%$196/sqft |
Source: Stellar MLS #A4597594 Report a problem | ||
| 4/29/2024 | Listed for sale | $325,000$202/sqft |
Source: Stellar MLS #A4597594 Report a problem | ||
| 4/20/2024 | Pending sale | $325,000$202/sqft |
Source: Stellar MLS #A4597594 Report a problem | ||
| 3/26/2024 | Price change | $325,000-3%$202/sqft |
Source: Stellar MLS #A4597594 Report a problem | ||
| 3/7/2024 | Price change | $335,000-2.9%$209/sqft |
Source: Stellar MLS #A4597594 Report a problem | ||
| 2/5/2024 | Listed for sale | $345,000+222.4%$215/sqft |
Source: Stellar MLS #A4597594 Report a problem | ||
| 4/2/2012 | Sold | $107,000-2.6%$67/sqft |
Source: Public Record Report a problem | ||
| 1/21/2012 | Price change | $109,900-1.8%$68/sqft |
Source: 941 Realty, LLC #C7027620 Report a problem | ||
| 12/23/2011 | Price change | $111,900-0.9%$70/sqft |
Source: 941 Realty, LLC #C7027620 Report a problem | ||
| 11/12/2011 | Price change | $112,900-1.7%$70/sqft |
Source: 941 Realty, LLC #C7027620 Report a problem | ||
| 9/25/2011 | Listed for sale | $114,900+49%$72/sqft |
Source: 941 Realty, LLC #C7027620 Report a problem | ||
| 9/20/2011 | Sold | $77,103-64.9%$48/sqft |
Source: Public Record Report a problem | ||
| 7/20/2006 | Sold | $219,500$137/sqft |
Source: Public Record Report a problem | ||
Public tax history
| Year | Property taxes | Tax assessment |
|---|---|---|
| 2025 | $3,677 -16% | $225,900 -5.8% |
| 2024 | $4,378 -10.6% | $239,800 -13.7% |
| 2023 | $4,899 +533.6% | $277,800 +166.3% |
| 2022 | $773 +3% | $104,302 +3% |
| 2021 | $751 +5.1% | $101,264 +1.4% |
| 2020 | $714 +2.5% | $99,866 +2.3% |
| 2019 | $697 | $97,621 +1.9% |
| 2018 | $697 +13.5% | $95,801 +2.1% |
| 2017 | $614 -73.3% | $93,831 -24.8% |
| 2016 | $2,296 -6.5% | $124,800 +15.2% |
| 2015 | $2,456 +16.6% | $108,300 +27.6% |
| 2014 | $2,107 +8.4% | $84,900 |
| 2013 | $1,944 +16.7% | $84,900 +20.6% |
| 2012 | $1,667 +4.9% | $70,400 +4% |
| 2011 | $1,590 -8.5% | $67,700 -11% |
| 2010 | $1,737 -12.8% | $76,100 -18.7% |
| 2009 | $1,993 | $93,600 -31.9% |
| 2008 | $1,993 -24.6% | $137,400 -18.1% |
| 2007 | $2,641 | $167,800 -3.1% |
| 2006 | -- | $173,100 +801.6% |
| 2005 | -- | $19,200 +236.8% |
| 2004 | $187 +35.5% | $5,700 +90% |
| 2003 | $138 +0.2% | $3,000 |
| 2002 | $138 +3.9% | $3,000 |
| 2001 | $133 -0.4% | $3,000 |
| 2000 | $133 | $3,000 |
Find assessor info on the county website
Neighborhood: 34286
Nearby homes
- $2,0003 bd2 ba1.6k sqft4128 Corydon Ave, North Port, FL 34286For Rent
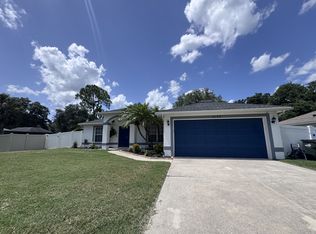
- $260,0003 bd2 ba1.2k sqft4078 Corydon Ave, North Port, FL 34286Sold

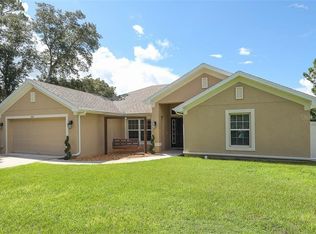
- $285,4003 bd2 ba1.1k sqft4115 Simkins Ave, North Port, FL 34286Off Market

- $365,5004 bd3 ba2.1k sqft4145 Simkins Ave, North Port, FL 34286Off Market
- $20,200-- bd-- ba-- sqftFrantz St, North port, FL 34286Off Market
- $353,4003 bd2 ba1.3k sqft4168 Corydon Ave, North Port, FL 34286Off Market
- $302,6003 bd2 ba1.5k sqft4165 Simkins Ave, North Port, FL 34286Off Market
- $370,0004 bd2 ba1.8k sqft4071 Corydon Ave, North Port, FL 34286Sold
Nearby schools
GreatSchools rating
- 6/10Lamarque Elementary SchoolGrades: PK-5Distance: 1.3 mi
- 6/10Woodland Middle SchoolGrades: 6-8Distance: 4.9 mi
- 3/10North Port High SchoolGrades: PK,9-12Distance: 1.7 mi
Schools provided by the listing agent
- Elementary: Lamarque Elementary
- Middle: Woodland Middle School
- High: North Port High
Source: Stellar MLS. This data may not be complete. We recommend contacting the local school district to confirm school assignments for this home.
Get a cash offer in 3 minutes
Find out how much your home could sell for in as little as 3 minutes with a no-obligation cash offer.
Estimated market value
$284,800
Get a cash offer in 3 minutes
Find out how much your home could sell for in as little as 3 minutes with a no-obligation cash offer.
Estimated market value
$284,800
- Florida
- Sarasota County
- North Port
- 34286
- 4102 Corydon Ave
Nearby cities
Nearby neighborhoods
Nearby zip codes
Other North Port Topics
