Skip main navigation
Off market
  • $958,100

    4102 Dunlevy Ct, Burlington, NC 27215

    6beds
    4,592sqft
    SingleFamily
    Built in 2007
    1.19 Acres Lot
    $958,100 Zestimate®
    $209/sqft
    $4,569 Estimated rent

    Home value

    $958,100

    $834,000 - $1.08M

    $4,569/mo

    Zestimate® history
    Loading
    Loading...

    Owner options

    List your home for rent

    $4,569/mo

    Rent Zestimate®

    Find your next renter with Zillow Rental Manager. Plus, with online applications, you can quickly screen prospective tenants – for free.

    Learn more

    $4,569/mo

    Rent Zestimate®

    Refinance and save

    $5,712/mo

    Est. payment

    Refinancing to a lower rate could help reduce your monthly payments and save thousands over the life of the loan.

    See today's rates

    $5,712/mo

    Est. payment

    Explore your selling options

    Work with a Zillow partner agent

    Leverage their expertise and Zillow's premium Showcase listings to get your home seen by more buyers.

    Get started

    List with your own agent

    Get your home in front of millions of buyers by listing it on Zillow.

    Learn how to do it

    Sell it yourself

    Take full control of how buyers see your home on Zillow by listing For Sale by Owner (FSBO).

    List your home

    What's special

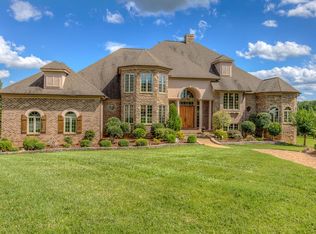
    Rare Opportunity! Luxury Waterfront home in Alamance County! Welcome to the "Inverness" Community of Mackintosh on the Lake! 2 Stories w/Finished/Unfinished Bsmt. Permanent Stairs to Floored Attic. 2-Story Foyer, Formal Dining. 2 Multi-Use Rooms on main level make perfect sitting/keeping rm., nursery, home office, etc. Spacious Family Room w/Built-Ins & Kitchen/Breakfast Nook with granite tops & stainless steel appliances. Beautiful views of Mackintosh Lake from most rooms in the home! Top Quality found in the moldings/trim/carpentry, flooring & more! Rinnai Tankless Water System, Security System, RainBird Irrigation in place. Gas grill & Hot Tub remain. Screened porch and TREX Deck in Rear to enjoy. Finished Bsmt area includes Rec area, Media/Gaming area, Kitchenette, Storage/Utility Room,Bedroom and Full Bath. Unfinished Bsmt area with sump pump. Trane HVAC. Community pool, clubhouse/fitness center and more! Inquire Today for Detailed List of amenities found in this GORGEOUS home!

    This property is off market, which means it's not currently listed for sale or rent on Zillow. This may be different from what's available on other websites or public sources.

    Facts & features

    Interior

    Bedrooms & bathrooms
    • Bedrooms: 6
    • Bathrooms: 7
    • Full bathrooms: 7
    Heating
    • Forced air, Electric, Gas
    Cooling
    • Central
    Appliances
    • Included: Dishwasher, Garbage disposal, Microwave
    Features
    • 1st Floor Master, Built-In(S), Cable TV, Dryer Connection, Fireplace(s), Granite Cntr Top, Jetted Tub, Library/Office, Separate Shower, Washer Connection, Ceiling Fan(s), Game Room, Garden Tub, Pantry, Solid Surface Cntr
    • Flooring: Tile, Carpet, Hardwood
    • Attic: Part Floored, Walk In Attic, Eave Storage
    Interior area
    • Total interior livable area: 4,592 sqft

    Property

    Parking
    • Total spaces: 3
    • Parking features: Garage - Attached
    Features
    • Exterior features: Brick
    • Has view: Yes
    • View description: Water
    • Has water view: Yes
    • Water view: Water
    Lot
    • Size: 1.19 Acres
    Details
    • Parcel number: 103166

    Construction

    Type & style
    • Home type: SingleFamily
    • Architectural style: 2 Story
    Condition
    • Year built: 2007

    Utilities & green energy

    • Water: PUBLIC SEWER, PUBLIC WATER

    Community & neighborhood

    Location
    • Region: Burlington

    HOA & financial

    HOA
    • Has HOA: Yes
    • HOA fee: $77 monthly

    Other

    Other facts
    • Appliances: Dishwasher, Disposal, Microwave, Refrigerator, Oven
    • Architectural Style: 2 Story
    • Association YN: 1
    • Attic: Part Floored, Walk In Attic, Eave Storage
    • Construction Materials: Brick
    • Cooling: Central
    • Exterior Features: Landscaped, Paved Drive, Sidewalks, Community Pool, Water Front, Undgrd Util, Irrigation System, Gas Grill
    • Exterior Living: Patio, Screened Porch(s), Porch(s), Deck(s), Balcony, Covered Patio
    • Fireplaces Total: 1
    • Flooring Desc: Carpet, Ceramic Tile, Wood
    • Heating: Gas-Natural, Forced Air, Gas Logs
    • Interior Features: 1st Floor Master, Built-In(S), Cable TV, Dryer Connection, Fireplace(s), Granite Cntr Top, Jetted Tub, Library/Office, Separate Shower, Washer Connection, Ceiling Fan(s), Game Room, Garden Tub, Pantry, Solid Surface Cntr
    • Property Type: Residential
    • Roof: Shingle-Composite
    • Water Source: PUBLIC SEWER, PUBLIC WATER
    • Basement YN: 1
    • Exterior Condition: Excellent
    • Interior Condition: Excellent
    • Energy Features: Insulated Windows
    • Foundation Details: Bsmt-Full, Other-See Remarks, Bsmt-Finished, Bsmt-Unfin
    • Built In Systems: Gas Logs, Water Heater Gas, Audio Sys, Water Heater Tankless, Security Sys
    • Sewer Desc: Public Sewer
    • Fenced YN: 0
    • Furnished YN: 0

    Price history

    DateEventPrice
    12/10/2021Sold$1,175,000-2.1%$256/sqft
    Source: Doorify MLS #118466 Report a problem
    11/21/2021Pending sale$1,200,000$261/sqft
    Source: BURMLS #118466 Report a problem
    9/2/2021Price change$1,200,000-4%$261/sqft
    Source: Doorify MLS #2387423 Report a problem
    6/3/2021Listed for sale$1,250,000+25.1%$272/sqft
    Source: Doorify MLS #2387423 Report a problem
    4/7/2021Listing removed--
    Source: BURMLS Report a problem
    9/6/2020Price change$999,000-9.2%$218/sqft
    Source: Allen Tate #961928 Report a problem
    1/11/2020Listed for sale$1,100,000$240/sqft
    Source: Allen Tate #961928 Report a problem

    Public tax history

    YearProperty taxesTax assessment
    2025$10 $800
    2024$10 $800
    2023$10 -8.6%$800
    2022$11 $800
    2021-- --
    2018$1,245 0%$93,800
    2017$1,246 $93,800
    2016$1,246 $93,800
    2015$1,246 -1.6%$93,800
    2014$1,266 $93,800
    2013-- $93,800
    2012-- $93,800 -73.2%
    2011-- $350,000
    2010-- $350,000

    Find assessor info on the county website

    Neighborhood: 27215

    Nearby schools

    GreatSchools rating
    Schools provided by the listing agent
    • Elementary: Highland
    • Middle: Turrentine
    • High: Williams

    Source: The MLS. This data may not be complete. We recommend contacting the local school district to confirm school assignments for this home.

    Get a cash offer in 3 minutes
    Find out how much your home could sell for in as little as 3 minutes with a no-obligation cash offer.
    Estimated market value
    $958,100
    Get a cash offer in 3 minutes
    Find out how much your home could sell for in as little as 3 minutes with a no-obligation cash offer.
    Estimated market value
    $958,100