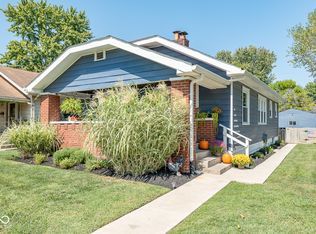
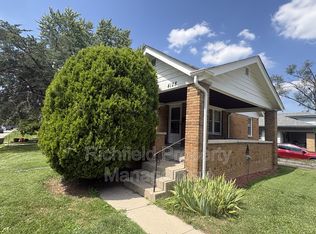
Great investment opportunity in Little Flower! Close to all things Downtown. Detached garage. Hardwood floors. Excellent potential!
Sold
Zillow last checked:
Listing updated:
Bought with:
Garrett Mahaffey
Epique Inc
Source: MIBOR as distributed by MLS GRID,MLS#: 22079426
Price history
| Date | Event | Price |
|---|---|---|
| 7/23/2026 | Listing removed | $239,900$149/sqft |
Source:  MIBOR as distributed by MLS GRID #22110954 Report a problem MIBOR as distributed by MLS GRID #22110954 Report a problem | ||
| 7/15/2026 | Price change | $239,900-3.3%$149/sqft |
Source: MIBOR as distributed by MLS GRID #22110954 Report a problem | ||
| 7/2/2026 | Listed for sale | $248,000+136.2%$154/sqft |
Source: MIBOR as distributed by MLS GRID #22110954 Report a problem | ||
| 2/18/2026 | Sold | $105,000-8.7%$65/sqft |
Source: MIBOR as distributed by MLS GRID #22079426 Report a problem | ||
| 1/23/2026 | Pending sale | $115,000$72/sqft |
Source: MIBOR as distributed by MLS GRID #22079426 Report a problem | ||
| 1/9/2026 | Listed for sale | $115,000$72/sqft |
Source: MIBOR as distributed by MLS GRID #22079426 Report a problem | ||
| 1/9/2026 | Listing removed | $115,000$72/sqft |
Source: MIBOR as distributed by MLS GRID #22064943 Report a problem | ||
| 10/28/2025 | Price change | $115,000-4.2%$72/sqft |
Source: MIBOR as distributed by MLS GRID #22064943 Report a problem | ||
| 9/25/2025 | Listed for sale | $120,000-91.1%$75/sqft |
Source: MIBOR as distributed by MLS GRID #22064943 Report a problem | ||
| 9/24/2025 | Listing removed | $1,350,000$841/sqft |
Source: MIBOR as distributed by MLS GRID #22055442 Report a problem | ||
| 9/8/2025 | Price change | $1,350,000+980%$841/sqft |
Source: MIBOR as distributed by MLS GRID #22055442 Report a problem | ||
| 8/7/2025 | Listed for sale | $125,000+139.9%$78/sqft |
Source: MIBOR as distributed by MLS GRID #22055442 Report a problem | ||
| 10/27/2021 | Sold | $52,110$32/sqft |
Source: Public Record Report a problem | ||
Get a cash offer in 3 minutes
Find out how much your home could sell for in as little as 3 minutes with a no-obligation cash offer.
Estimated market value
$234,300
