Skip main navigation
Sold for $275,000
  • $275,000

    4102 Elmerton Ave, Harrisburg, PA 17109

    4beds
    2,178sqft
    Single Family Residence
    Built in 1944
    0.33 Acres Lot
    $320,400 Zestimate®
    $126/sqft
    $2,767 Estimated rent

    Home value

    $320,400

    $301,000 - $340,000

    $2,767/mo

    Zestimate® history
    Loading
    Loading...

    Owner options

    List your home for rent

    $2,767/mo

    Rent Zestimate®

    Find your next renter with Zillow Rental Manager. Plus, with online applications, you can quickly screen prospective tenants – for free.

    Learn more

    $2,767/mo

    Rent Zestimate®

    Refinance and save

    $1,454/mo

    Est. payment

    Refinancing to a lower rate could help reduce your monthly payments and save thousands over the life of the loan.

    See today's rates

    $1,454/mo

    Est. payment

    Explore your selling options

    Work with a Zillow partner agent

    Leverage their expertise and Zillow's premium Showcase listings to get your home seen by more buyers.

    Get started

    List with your own agent

    Get your home in front of millions of buyers by listing it on Zillow.

    Learn how to do it

    Sell it yourself

    Take full control of how buyers see your home on Zillow by listing For Sale by Owner (FSBO).

    List your home

    What's special

    Stone fireplaceHot tubLower paxton townshipFully finished family roomLaundry areaHalf bathGorgeous mountain views
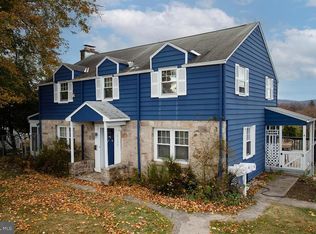
    Opportunity awaits at this Lower Paxton Township, Central Dauphin School District home. Featuring 4 bedrooms, 3 full baths plus a half bath, with central A/C located minutes from the Shoppes of Susquehanna and Paxton Towne Center, convenient to I-81 and I-83. Relax and take in uninterrupted gorgeous mountain views from the recently updated deck (2021). Self-closing gate and partial mesh screening for safety of children and pets encourages peace of mind. Sunroom has a private entrance from the outside and been weatherized and baseboard heat added for year-round use, making it ideal for a home-based business or home office space. Original stone fireplace is fully functional with remote controlled electric heater log and can easily be converted back to wood burning or upgraded to natural gas (already in place for gas furnace). The backyard is completely fenced and offers a fire pit, concrete slab, and electric hook up for a hot tub as well as a space for gardening or play time and a storage shed with a ramp for housing a small riding mower. Street parking easily accommodates 3 vehicles and enjoy off street parking with the private driveway and the carport under the deck. The entire exterior of the house was professionally painted in 2020 and is under warranty until November 2022. The partially finished basement includes a fully finished family room that can be used as a bedroom, a full bathroom, laundry area, a wine cellar and unfinished area ready to be transformed into your ideal space. Could easily be converted into an in-law suite or rental unit for extra income. Interior Photos Coming Soon. Seller works from home. Please allow 1 hour notice. If showings are before 4:30, seller will be there, but will stay out of your way.

    Zillow last checked:

    Listing updated:

    Listed by:

    DOTTIE BERNATOS 717-439-8319,

    Coldwell Banker Realty

    Bought with:

    Alex Saad, RM425669

    Keller Williams of Central PA

    Source: Bright MLS,MLS#: PADA2023834MLS Logo

    Facts & features

    Interior

    Bedrooms & bathrooms
    • Bedrooms: 4
    • Bathrooms: 4
    • Full bathrooms: 3
    • 1/2 bathrooms: 1
    • Main level bathrooms: 1
    Rooms
    • Room types: Living Room, Dining Room, Kitchen, Family Room, Sun/Florida Room
    Basement
    • Area: 234
    Heating
    • Forced Air, Baseboard, Natural Gas, Electric
    Cooling
    • Central Air, Electric
    Appliances
    • Included: Gas Water Heater
    Features
    • Dry Wall, Plaster Walls
    • Flooring: Hardwood, Vinyl, Ceramic Tile
    • Basement: Partially Finished
    • Has fireplace: No
    Interior area
    • Total structure area: 2,178
    • Total interior livable area: 2,178 sqft
    • Finished area above ground: 1,944
    • Finished area below ground: 234

    Property

    Parking
    • Parking features: Driveway
    • Has uncovered spaces: Yes
    Accessibility
    • Accessibility features: None
    Features
    • Levels: Two
    • Stories: 2
    • Pool features: None
    Lot
    • Size: 0.33 Acres
    Details
    • Additional structures: Above Grade, Below Grade
    • Parcel number: 350500160000000
    • Zoning: RESIDENTIAL
    • Special conditions: Standard

    Construction

    Type & style
    • Home type: SingleFamily
    • Architectural style: Traditional,Farmhouse/National Folk
    • Property subtype: Single Family Residence
    Materials
    • Frame, Stone, Aluminum Siding
    • Foundation: Block
    • Roof: Architectural Shingle
    Condition
    • New construction: No
    • Year built: 1944

    Utilities & green energy

    • Sewer: Public Sewer
    • Water: Public
    • Utilities for property: Natural Gas Available, Electricity Available, Water Available

    Community & HOA

    Community
    • Subdivision: None Available
    HOA
    • Has HOA: No
    Location
    • Region: Harrisburg
    • Municipality: LOWER PAXTON TWP

    Financial & listing details

    • Price per square foot: $126/sqft
    • Tax assessed value: $99,300
    • Annual tax amount: $2,671
    • Date on market: 6/26/2023
    • Listing agreement: Exclusive Right To Sell
    • Listing terms: Cash,Conventional,FHA,VA Loan
    • Ownership: Fee Simple

    Price history

    DateEventPrice
    9/6/2023Sold$275,000-8%$126/sqft
    Source: Bright MLS #PADA2023834 Report a problem
    7/18/2023Pending sale$299,000$137/sqft
    Source: Bright MLS #PADA2023834 Report a problem
    7/12/2023Price change$299,000-7.9%$137/sqft
    Source: Bright MLS #PADA2023834 Report a problem
    6/26/2023Listed for sale$324,700+80.4%$149/sqft
    Source: Bright MLS #PADA2023834 Report a problem
    6/12/2018Sold$180,000+1.4%$83/sqft
    Source: Public Record Report a problem
    4/17/2018Pending sale$177,500$81/sqft
    Source: RE/MAX 1ST ADVANTAGE #1000224932 Report a problem
    3/5/2018Listed for sale$177,500+13.1%$81/sqft
    Source: Re/Max 1st Advantage #1000224932 Report a problem
    6/12/2013Sold$156,900$72/sqft
    Source: Public Record Report a problem

    Public tax history

    YearProperty taxesTax assessment
    2025$2,882 +7.8%$99,300
    2023$2,673 $99,300
    2022$2,673 +0.7%$99,300
    2021$2,656 +188.1%$99,300
    2020$922 +1.2%$99,300
    2019$911 -62.4%$99,300
    2018$2,421 $99,300
    2017-- $99,300
    2016-- $99,300
    2015-- $99,300
    2014-- $99,300
    2013-- $99,300
    2012-- $99,300
    2011-- $99,300
    2010-- $99,300
    2008-- $99,300
    2007-- $99,300
    2006-- $99,300
    Find assessor info on the county website

    Neighborhood: Progress

    Nearby schools

    GreatSchools rating
    Schools provided by the listing agent
    • Elementary: North Side
    • Middle: Linglestown
    • High: Central Dauphin
    • District: Central Dauphin

    Source: Bright MLS. This data may not be complete. We recommend contacting the local school district to confirm school assignments for this home.

    Get pre-qualified for a loan
    At Zillow Home Loans, we can pre-qualify you in as little as 5 minutes with no impact to your credit score.

    An equal housing lender. NMLS #10287.

    Sell for more on Zillow
    Get a Zillow Showcase℠ listing at no additional cost and you could sell for .
    $320,400
    2% more
    +$6,408
    With Zillow Showcase(estimated)
    $326,808